Share this with your friends


+12097504092
Team Results, PMZ Real Estate
1736 Baker Avenue, Escalon, CA 95320
- $395,000
- 3
- BD
- 1
- BA
- 921
- SqFt




- List Price
- $395,000
- MLS#
- 226124866
- Status
- ACTIVE
- Building / Subdivision
- Brveck Tr-Resub
- Bedrooms
- 3
- Bathrooms
- 1
- Living Sq. Ft
- 921
- Square Footage
- 921
- Type
- Single Family Residential
- Zip
- 95320
- City
- Escalon
Property Description
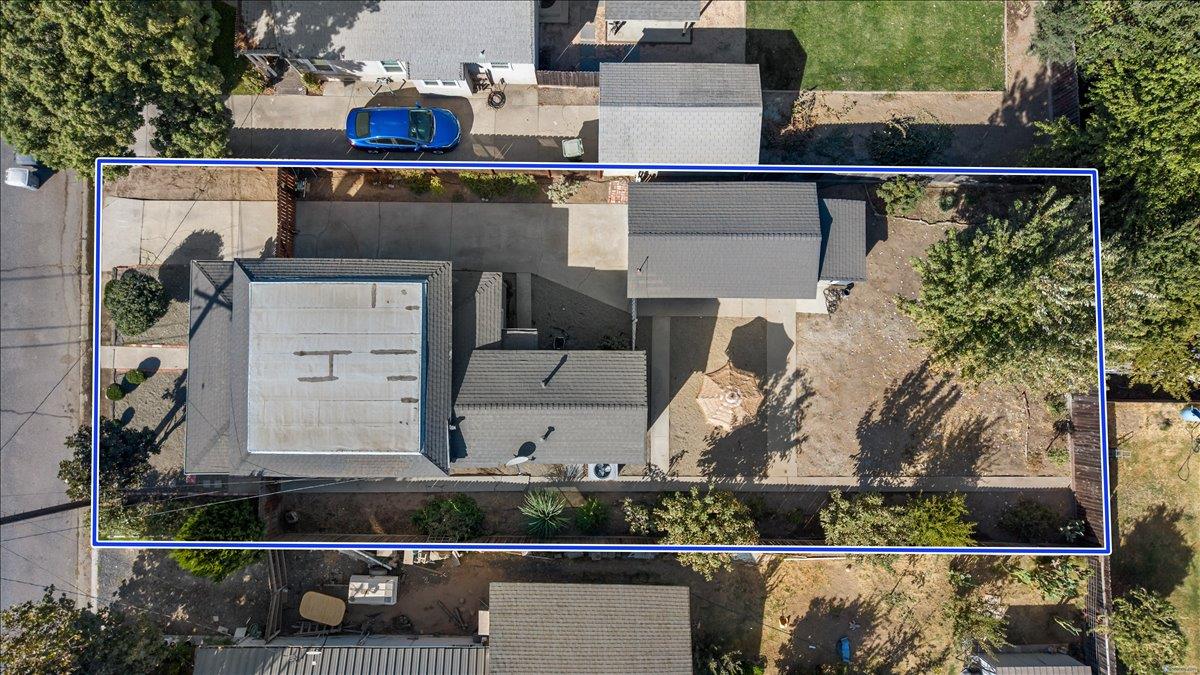
Welcome to this charming cottage-style home, where classic character meets modern comfort. An inviting covered front porch, attractive blue-grey exterior, and mature landscaping create a welcoming first impression. Inside, discover distinctive living spaces. Welcome to this inviting 3-bedroom, 1-bath home in the heart of Escalon, offering approximately 921 sq ft of comfortable living space on a generous 6,250 sq ft lot. From the welcoming covered front porch and classic exterior to the established trees and well-maintained yard, this home has the neighborhood charm that feels like home at first glance. Inside, the single-story layout offers an efficient footprint with three bedrooms and comfortable living spaces ready to adapt to your lifestyle. Central heating and air conditioning provide year-round comfort, while the level lot and fenced backyard create valuable outdoor space for gardening, play, entertaining, or simply enjoying California evenings. A detached garage adds parking and storage flexibility. Ideally situated in an established Escalon neighborhood with convenient access to local schools, parks, shopping, and community amenities, this property offers an opportunity to enjoy small-town living while creating a home that reflects your own style. Whether you're a first-time buyer, downsizing, an investor, or simply looking for an opportunity in Escalon, 1736 Baker Ave is ready for its next chapter. See the possibilities! Extremely quaint, sweet little house in move-in condition, in the little town of Escalon! This home features in-unit laundry, a 1-car detached garage with an attached workshop, and a huge fenced yard on a gentle dead-end street. Won't last long!
Additional Information
- Land Area (Acres)
- 0.1435
- Year Built
- 1935
- Subtype
- Single Family Residence
- Subtype Description
- Ranchette/Country
- Style
- Cottage, Craftsman
- Construction
- Wood, Wood Siding
- Foundation
- Raised
- Stories
- 1
- Garage Spaces
- 1
- Garage
- Detached
- Baths Other
- Shower Stall(s)
- Floor Coverings
- Luxury Vinyl Plank
- Laundry Description
- Inside Area
- Dining Description
- Breakfast Nook
- Kitchen Description
- Laminate Counter
- Kitchen Appliances
- Built-In Electric Oven, Gas Cook Top, Hood Over Range, Dishwasher, Microwave
- Road Description
- Paved
- Cooling
- Ceiling Fan(s), Central
- Heat
- Central
- Water
- Meter on Site
- Utilities
- Public
- Sewer
- See Remarks
Mortgage Calculator
Listing courtesy of PMZ Real Estate.

All measurements and all calculations of area (i.e., Sq Ft and Acreage) are approximate. Broker has represented to MetroList that Broker has a valid listing signed by seller authorizing placement in the MLS. Above information is provided by Seller and/or other sources and has not been verified by Broker. Copyright 2026 MetroList Services, Inc. The data relating to real estate for sale on this web site comes in part from the Broker Reciprocity Program of MetroList® MLS. All information has been provided by seller/other sources and has not been verified by broker. All interested persons should independently verify the accuracy of all information. Last updated .