Share this with your friends


+12097504092
Team Results, PMZ Real Estate
13913 Bluff Drive, Lockeford, CA 95237
- $1,750,000
- 4
- BD
- 3
- BA
- 3,736
- SqFt




- List Price
- $1,750,000
- MLS#
- 226108167
- Status
- ACTIVE
- Building / Subdivision
- Lockeford Bluffs
- Bedrooms
- 4
- Bathrooms
- 3
- Living Sq. Ft
- 3,736
- Square Footage
- 3736
- Type
- Single Family Residential
- Zip
- 95237
- City
- Lockeford
Property Description
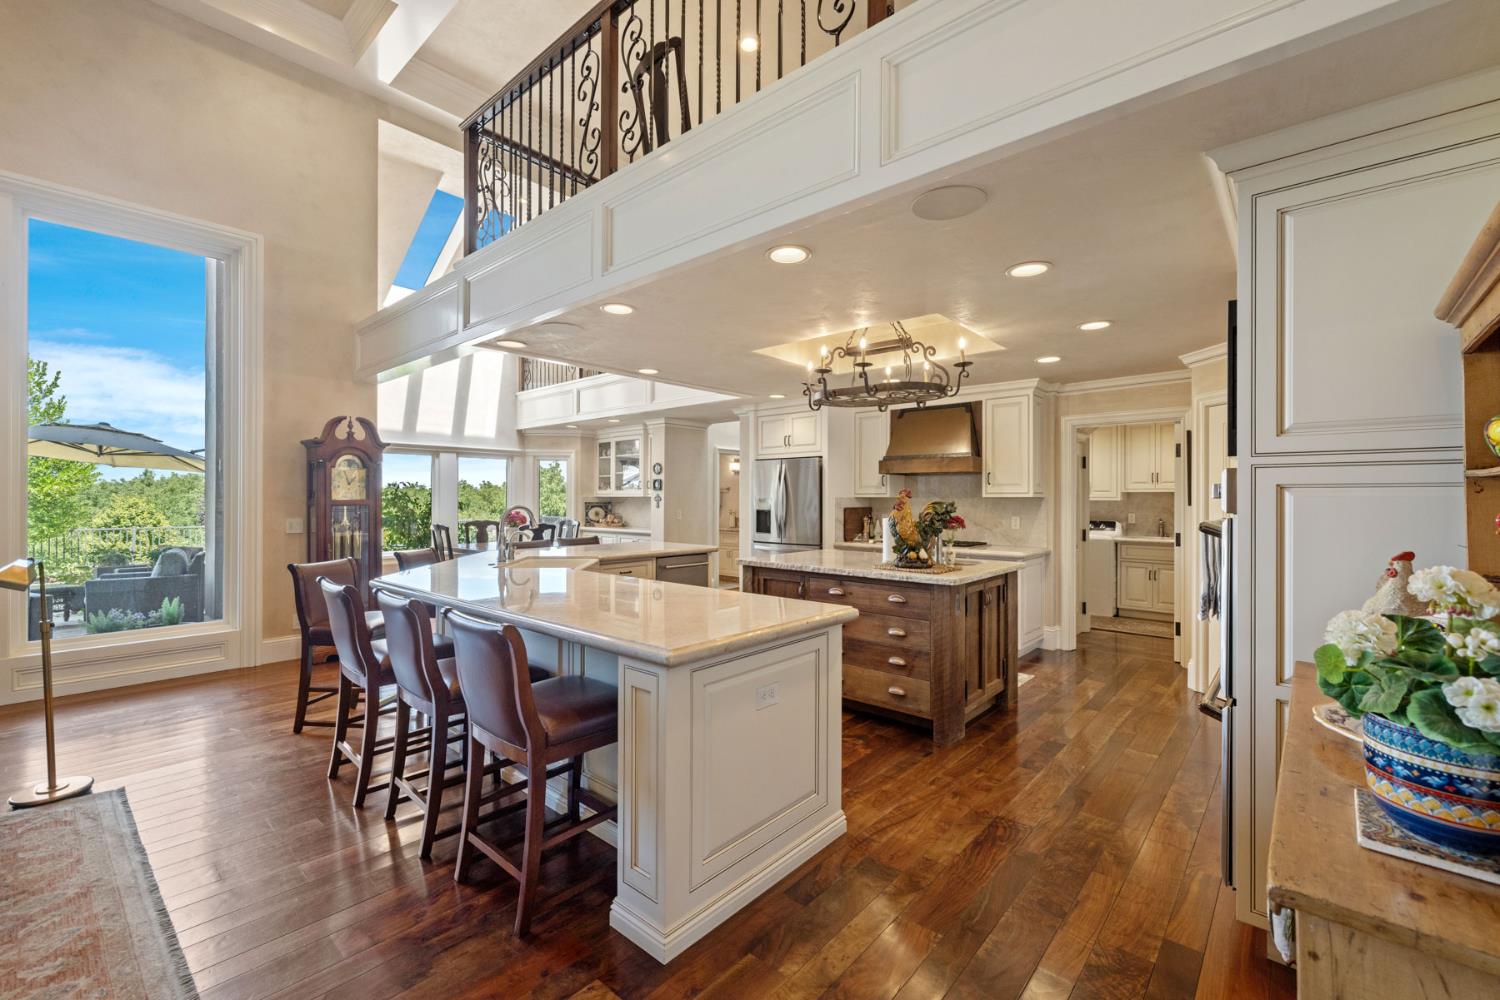
**EXCEPTIONAL LOCKEFORD BLUFFS ESTATE SELLER WELCOMES OFFERS!** Discover extraordinary craftsmanship, timeless elegance, and resort-inspired living at 13913 Bluff Drive. This remarkable 4-bedroom, 2.5-bath custom estate offers approximately 3,736 square feet of beautifully designed living space, where luxury and thoughtful details come together. Step inside to discover stunning black walnut flooring, Venetian plaster finishes, and an exceptional chef's kitchen featuring a reclaimed white oak island, custom copper range hood, Thermador ovens, and dual dishwashers. A dedicated coffee bar and temperature-controlled wine room elevate the experience. The luxurious downstairs primary suite offers a private retreat, while the beautifully landscaped grounds feature a sparkling pool, elegant paver patios, mature citrus trees, and inviting outdoor spaces designed for entertaining. Every detail reflects quality, character, and craftsmanship. **Offered at $1,750,000. Seller welcomes serious written offers for consideration.** Experience the lifestyle this exceptional estate has to offer. Schedule your private showing today!
Additional Information
- Land Area (Acres)
- 0.6813
- Year Built
- 1995
- Subtype
- Single Family Residence
- Subtype Description
- Custom
- Style
- Traditional, Craftsman
- Construction
- Plaster
- Foundation
- Concrete, Slab
- Stories
- 2
- Garage Spaces
- 3
- Garage
- Attached, Boat Storage, Drive Thru Garage, Garage Facing Front
- Baths Other
- Shower Stall(s), Jack & Jill, Tile, Outside Access
- Master Bath
- Closet, Shower Stall(s), Double Sinks, Soaking Tub, Granite, Stone, Tile, Walk-In Closet
- Floor Coverings
- Tile, Wood
- Laundry Description
- Cabinets, Dryer Included, Washer Included, Inside Room
- Dining Description
- Formal Room
- Kitchen Description
- Pantry Closet, Quartz Counter, Island w/Sink
- Kitchen Appliances
- Free Standing Refrigerator, Built-In Gas Oven, Hood Over Range, Dishwasher, Disposal, Microwave, Double Oven, Wine Refrigerator
- Rec Parking
- Boat Storage
- Pool
- Yes
- Cooling
- Ceiling Fan(s), Central, MultiUnits, MultiZone
- Heat
- Central, Fireplace Insert, Fireplace(s)
- Water
- Public
- Utilities
- Public, Sewer In & Connected
- Sewer
- Public Sewer
How much is your home worth?
...get instant property value now!
Mortgage Calculator
Listing courtesy of KW Central Valley.

All measurements and all calculations of area (i.e., Sq Ft and Acreage) are approximate. Broker has represented to MetroList that Broker has a valid listing signed by seller authorizing placement in the MLS. Above information is provided by Seller and/or other sources and has not been verified by Broker. Copyright 2026 MetroList Services, Inc. The data relating to real estate for sale on this web site comes in part from the Broker Reciprocity Program of MetroList® MLS. All information has been provided by seller/other sources and has not been verified by broker. All interested persons should independently verify the accuracy of all information. Last updated .