Share this with your friends


+12097504092
Team Results, PMZ Real Estate
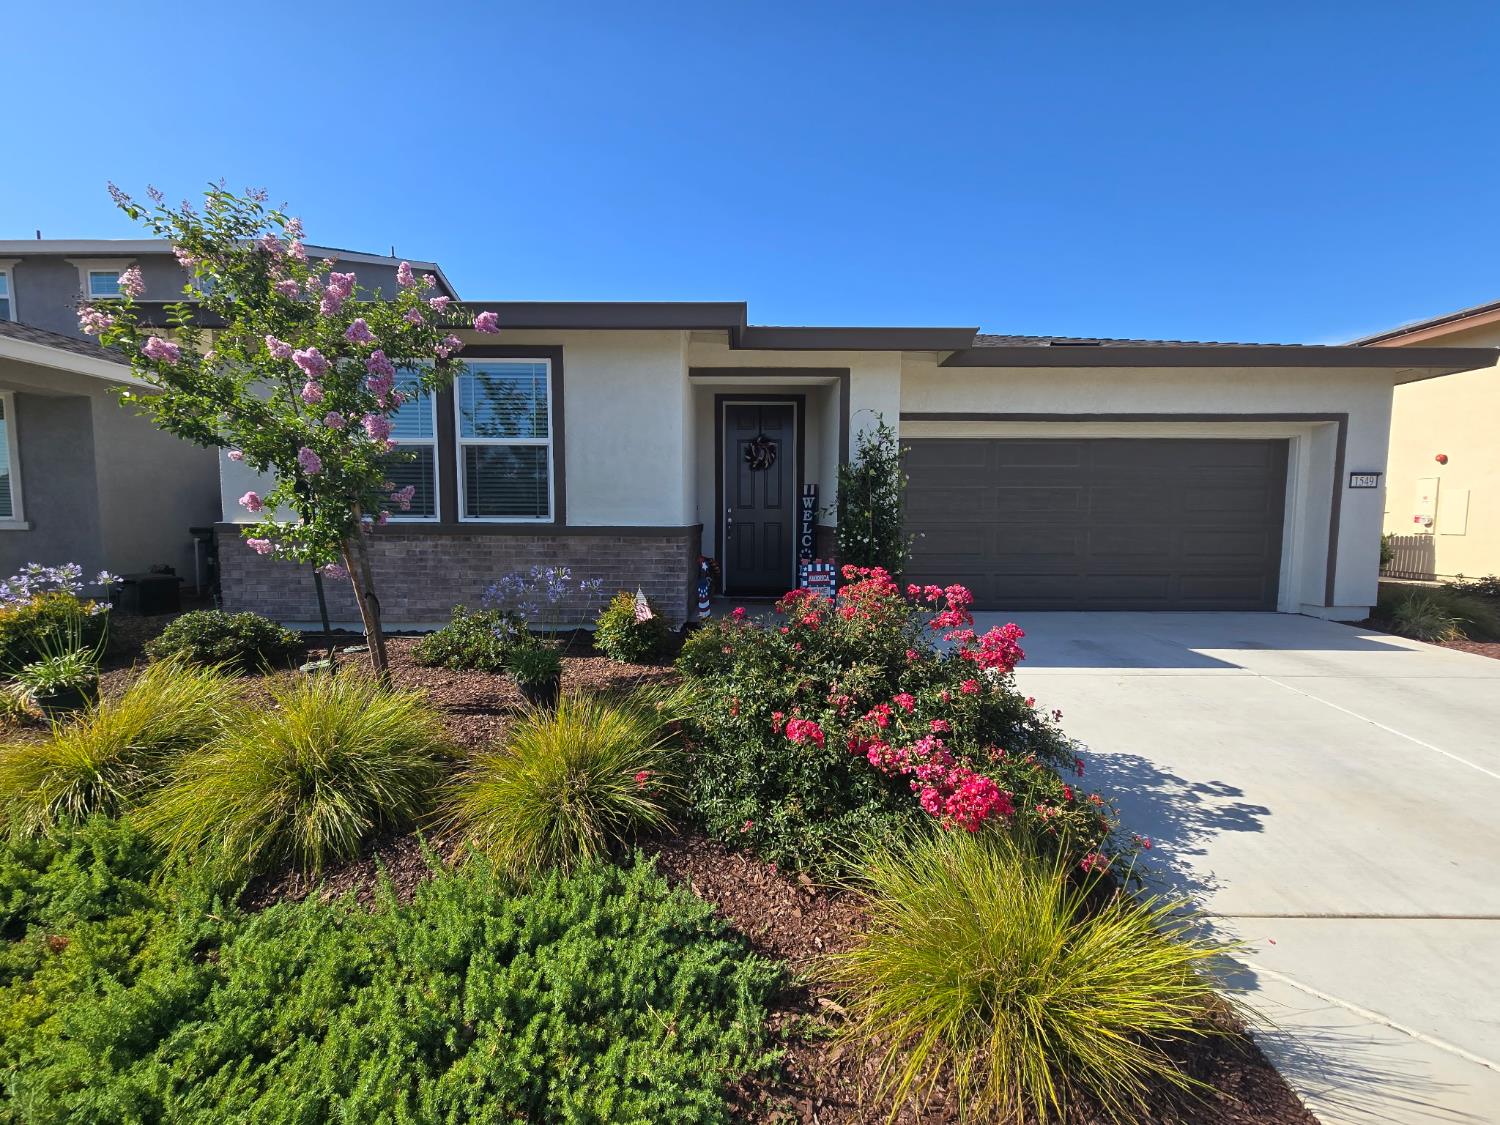
1549 Gelderlander Way, Olivehurst, CA 95961
- $499,000
- 3
- BD
- 2
- BA
- 2,082
- SqFt



- List Price
- $499,000
- MLS#
- 226130526
- Status
- ACTIVE
- Bedrooms
- 3
- Bathrooms
- 2
- Living Sq. Ft
- 2,082
- Square Footage
- 2082
- Type
- Single Family Residential
- Zip
- 95961
- City
- Olivehurst
Property Description
Welcome to 1549 Gelderlander Way in Olivehurst a beautifully maintained newer construction home offering modern comfort, style, and functionality. Built in 2022, this spacious single-story residence features 3 bedrooms, 2 bathrooms, with flex space, and 2,082 square feet of thoughtfully designed living space on a generous 6,660 square foot lot. Step inside to discover an open-concept floor plan filled with natural light, modern finishes, and contemporary touches throughout. The stunning kitchen serves as the heart of the home, showcasing crisp white cabinetry, sleek countertops, stainless steel appliances, a large center island with seating, and stylish pendant lighting perfect for entertaining or everyday living. The expansive living and dining areas create a seamless flow ideal for gatherings, while the dedicated office provides the perfect work-from-home setup, study space, or potential flex room. The spacious primary suite offers a relaxing retreat with a private bath and ample closet space, while the additional bedrooms provide comfort and versatility for family or guests. Step outside to your beautifully landscaped backyard oasis featuring lush greenery, mature palm trees, colorful garden beds, and a covered patio perfect for relaxing or entertaining year-round. With plenty of space for outdoor dining, play, or peaceful evenings under the lights, this backyard is designed to enjoy California living at its best. Conveniently located near parks, schools, shopping, and commuter routes, this move-in ready home combines modern living with everyday convenience. Don't miss your opportunity to own this beautifully upgraded newer home in a desirable Olivehurst neighborhood!
Additional Information
- Land Area (Acres)
- 0.19
- Year Built
- 2022
- Subtype
- Single Family Residence
- Subtype Description
- Detached
- Construction
- Frame
- Foundation
- Slab
- Stories
- 1
- Garage Spaces
- 2
- Garage
- Attached
- Baths Other
- Double Sinks
- Floor Coverings
- Carpet, Luxury Vinyl Plank
- Laundry Description
- Inside Area
- Dining Description
- Dining/Living Combo
- Kitchen Description
- Island
- Cooling
- Ceiling Fan(s), Central
- Heat
- Central
- Water
- Public
- Utilities
- Public
- Sewer
- Public Sewer
How much is your home worth?
...get instant property value now!
Mortgage Calculator
Listing courtesy of Echelon Real Estate.

All measurements and all calculations of area (i.e., Sq Ft and Acreage) are approximate. Broker has represented to MetroList that Broker has a valid listing signed by seller authorizing placement in the MLS. Above information is provided by Seller and/or other sources and has not been verified by Broker. Copyright 2026 MetroList Services, Inc. The data relating to real estate for sale on this web site comes in part from the Broker Reciprocity Program of MetroList® MLS. All information has been provided by seller/other sources and has not been verified by broker. All interested persons should independently verify the accuracy of all information. Last updated .