Share this with your friends


+12097504092
Team Results, PMZ Real Estate
11770 River Road, Jamestown, CA 95327
- $1,299,000
- 3
- BD
- 3
- BA
- 3,147
- SqFt




- List Price
- $1,299,000
- MLS#
- 226125484
- Status
- ACTIVE
- Building / Subdivision
- Moccasin Point
- Bedrooms
- 3
- Bathrooms
- 3
- Living Sq. Ft
- 3,147
- Square Footage
- 3147
- Type
- Single Family Residential
- Zip
- 95327
- City
- Jamestown
Property Description
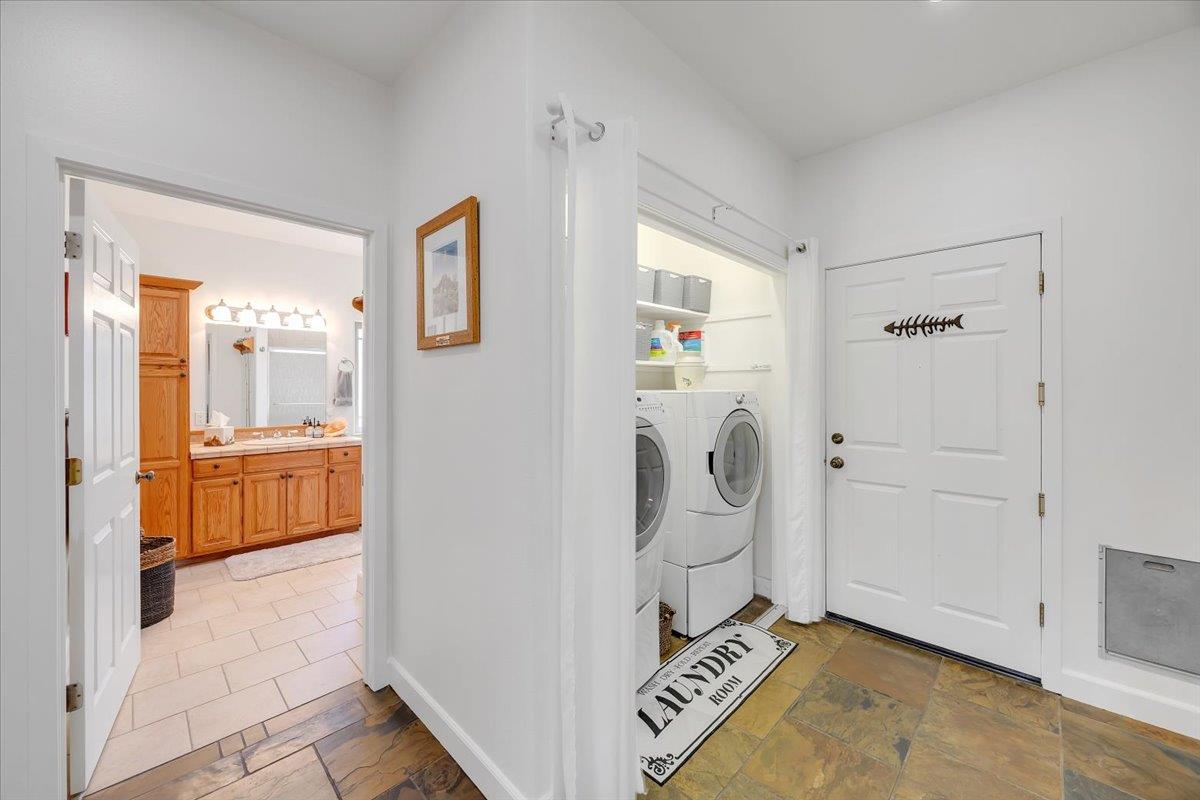
Why choose between country acreage w/shop, a custom pool home & a lake retreat when you can have all 3? This 18-acre Lake Don Pedro estate delivers the rare combo of privacy, space, water views, recreation & serious garage capacity, all just mins from the lake & Highway 108! Perched to capture sweeping lake & foothill views, this 1-story custom home boasts an attached garage + a massive, detached garage/shop! 7.5 garage spaces in all & tall doors for boats, ATVs, UTVs, classic cars, bikes, trailers, equipment, & all that makes CA foothill living enjoyable! An enclosed bay in the 2nd garage is suited for a craft rm, workshop, or 2nd office. Moccasin Point Marina is 5 mins away! Secure an affordable slip for convenient year-round access to fishing, boating & water sports. The sparkling Gunite pool & brand-new Jacuzzi were positioned to take full advantage of the views w/NO neighbors in sight! 12.44 kW of owned solar w/Franklin aPower 2 battery produces more power than the owners use & a private well & septic system keep utility costs low. The dramatic open-concept great rm WOWs w/hardwood floors, soaring 12-ft ceiling & a wall of windows & sliders framing the pool, lake & hills beyond. A floor-to-ceiling, efficient wood-burning stacked-stone fireplace is a stunning focal point to the inviting gathering space. The great rm flows to the spacious dining area to an oversized chef's kitchen w/durable Kevlar porcelain countertops, abundant cabinetry, quality appliances, a commercial-grade hood & an eat-in island. A huge pantry, laundry closet & 2 generous guest beds + full bath are down the hall. Off the entry, an executive office w/adjacent bath is an ideal work-space or 4th bedroom. Down a private hall, the luxe primary offers a spacious ensuite bath w/glass-block shower, large W/I closet & slider to the pool area. Mature fruit trees, vines & raised garden beds await w/fully-fenced & cross-fenced, gated acreage to establish a ranch, more orchards/vineyards, rec areas, or? With BLM land on 3 sides & frontage extending to the 20-ft high-water mark of Don Pedro, it's an exceptionally special setting for those craving privacy & easy access to outdoor adventure. Spend days exploring the surrounding BLM land, fishing, boating, hanging at the pool & enjoying sunsets over the lake. Own a recreational base-camp where all the toys, animals, space, views & adventures come together. Experience the freedom, privacy & possibilities of Lake Don Pedro living for yourself!
Additional Information
- Land Area (Acres)
- 17.8
- Year Built
- 2004
- Subtype
- Single Family Residence
- Subtype Description
- Custom, Ranchette/Country, Detached, Luxury
- Style
- Contemporary
- Construction
- Ceiling Insulation, Concrete, Stucco, Frame, Wall Insulation, Wood
- Foundation
- Concrete, Slab
- Stories
- 1
- Garage Spaces
- 7
- Garage
- 24'+ Deep Garage, Attached, Boat Storage, Detached, Side-by-Side, Garage Door Opener, Garage Facing Side, Interior Access
- House FAces
- Northwest
- Baths Other
- Tile, Tub w/Shower Over, Window
- Master Bath
- Shower Stall(s), Sitting Area, Skylight/Solar Tube, Tile, Multiple Shower Heads, Window
- Floor Coverings
- Carpet, Slate, Tile, Wood
- Laundry Description
- Laundry Closet, Dryer Included, Ground Floor, Washer Included, Inside Area
- Dining Description
- Dining Bar, Formal Area
- Kitchen Description
- Breakfast Area, Ceramic Counter, Pantry Closet, Island, Tile Counter
- Kitchen Appliances
- Built-In Electric Oven, Free Standing Refrigerator, Gas Cook Top, Gas Plumbed, Gas Water Heater, Hood Over Range, Dishwasher, Microwave, Self/Cont Clean Oven, ENERGY STAR Qualified Appliances
- Number of Fireplaces
- 1
- Fireplace Description
- Living Room, Raised Hearth, Stone, Wood Burning
- Site Location
- Borders Government Land
- Road Description
- Paved, Gravel
- Rec Parking
- Boat Storage
- Pool
- Yes
- Horses
- Yes
- Horse Amenities
- Pasture, Trailer Storage, Cross Fenced
- Misc
- Uncovered Courtyard
- Cooling
- Ceiling Fan(s), Central
- Heat
- Propane, Central, Wood Stove
- Water
- Private, Well
- Utilities
- Cable Available, Internet Available, Solar, Propane, Propane Tank Leased
- Sewer
- Septic System
Mortgage Calculator
Listing courtesy of RE/MAX GOLD Copperopolis.

All measurements and all calculations of area (i.e., Sq Ft and Acreage) are approximate. Broker has represented to MetroList that Broker has a valid listing signed by seller authorizing placement in the MLS. Above information is provided by Seller and/or other sources and has not been verified by Broker. Copyright 2026 MetroList Services, Inc. The data relating to real estate for sale on this web site comes in part from the Broker Reciprocity Program of MetroList® MLS. All information has been provided by seller/other sources and has not been verified by broker. All interested persons should independently verify the accuracy of all information. Last updated .