Share this with your friends


+12097504092
Team Results, PMZ Real Estate
16998 Alioto Drive, Grass Valley, CA 95949
- $639,000
- 3
- BD
- 3
- BA
- 2,258
- SqFt




- List Price
- $639,000
- MLS#
- 226121496
- Status
- ACTIVE
- Building / Subdivision
- Alta Sierra Estates
- Bedrooms
- 3
- Bathrooms
- 3
- Living Sq. Ft
- 2,258
- Square Footage
- 2258
- Type
- Single Family Residential
- Zip
- 95949
- City
- Grass Valley
Property Description
Enjoy beautiful golf course views and relaxed living in the desirable Alta Sierra community of Grass Valley. This inviting 3-bedroom, 2.5-bath home combines modern updates with warmth and character. Soaring vaulted ceilings, hardwood floors, and expansive windows create a bright, open living space filled with natural light. A charming brick hearth with a gas stove adds a cozy touch, while sliding glass doors provide easy access to the spacious back deck. The beautifully remodeled kitchen features white cabinetry, subway tile backsplash, stainless steel appliances, and a rustic wood island that serves as the centerpiece of the room. The main-level primary suite offers vaulted ceilings, private deck access, a walk-in closet, and a remodeled bathroom with a spacious tiled shower. Step outside to the expansive deck, perfect for entertaining, dining outdoors, or simply relaxing while enjoying the peaceful golf course setting and surrounding trees. A dedicated golf cart shed adds convenience for those looking to take full advantage of the golf course location. With its thoughtful updates, inviting living spaces, and scenic setting, this home offers the perfect blend of comfort, character, and peaceful living.
Additional Information
- Land Area (Acres)
- 0.48
- Year Built
- 1988
- Subtype
- Single Family Residence
- Subtype Description
- Detached
- Style
- Traditional
- Construction
- Wood Siding
- Foundation
- Raised
- Stories
- 2
- Garage Spaces
- 2
- Garage
- Garage Facing Side, Golf Cart
- Baths Other
- Tub w/Shower Over
- Master Bath
- Shower Stall(s), Walk-In Closet
- Floor Coverings
- Carpet, Tile, Wood
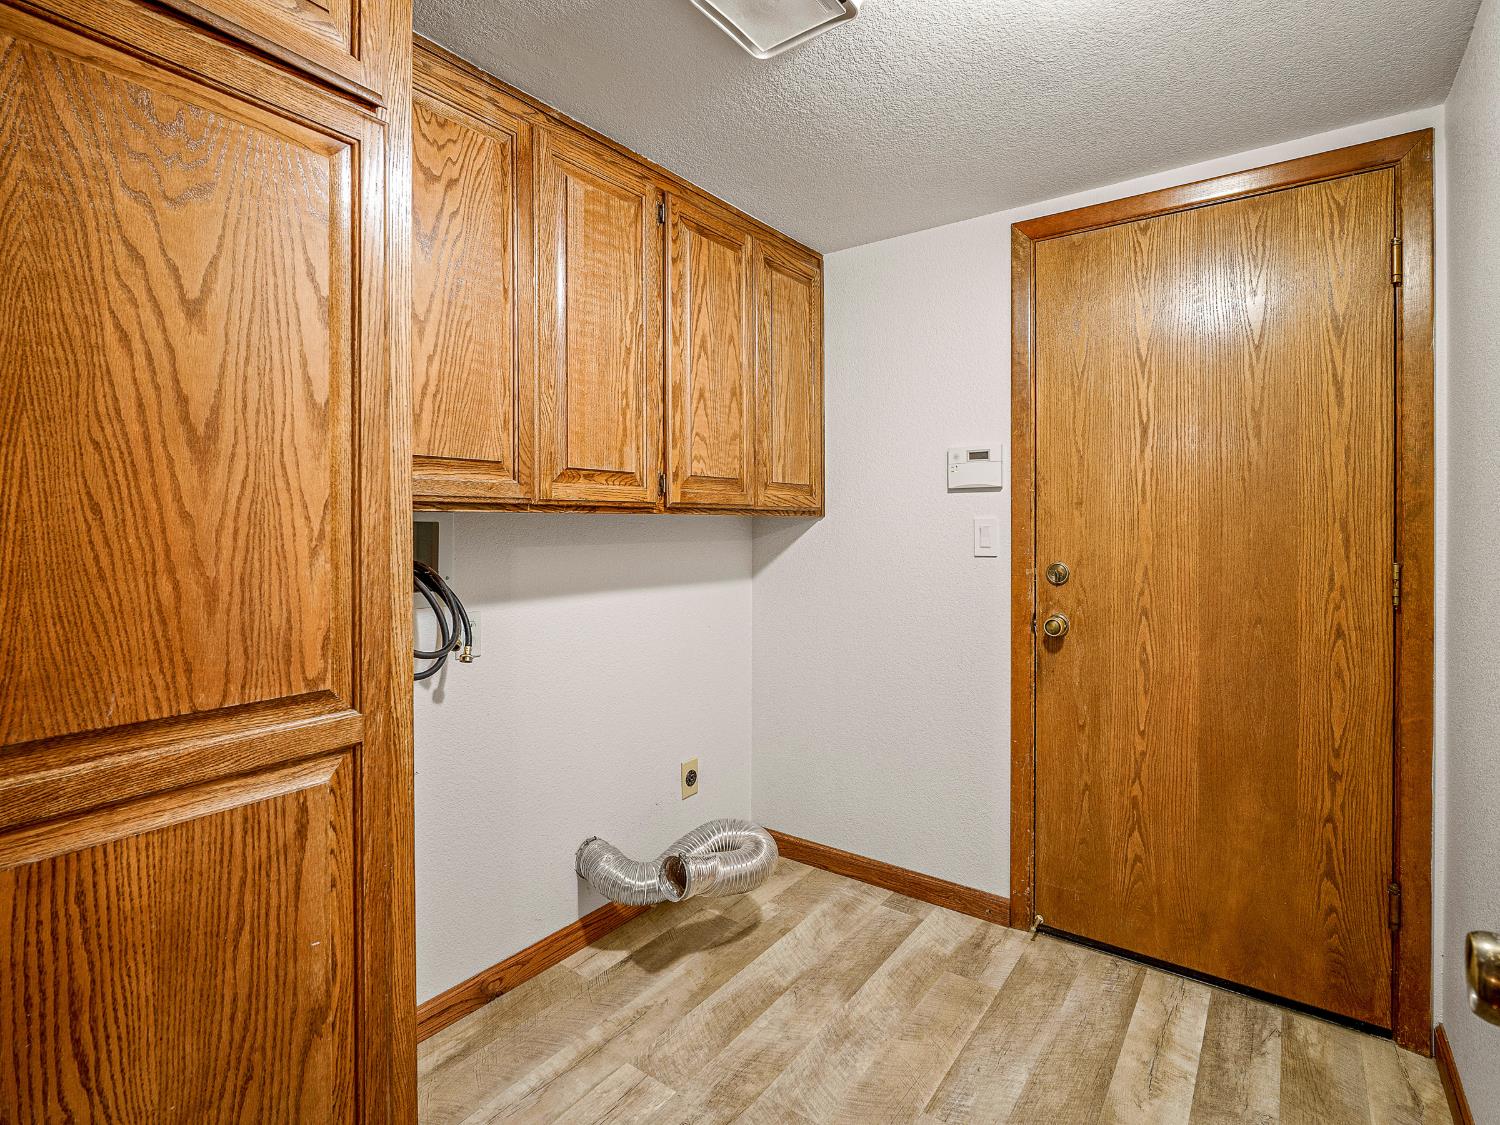
- Laundry Description
- Inside Area
- Dining Description
- Dining/Family Combo, Space in Kitchen
- Kitchen Description
- Pantry Cabinet, Quartz Counter
- Kitchen Appliances
- Dishwasher
- Number of Fireplaces
- 1
- Fireplace Description
- Living Room
- HOA
- Yes
- Site Location
- Golf Course
- Road Description
- Paved
- Cooling
- Ceiling Fan(s), Central
- Heat
- Central
- Water
- Public
- Utilities
- Propane Tank Leased
- Sewer
- Septic System
Mortgage Calculator
Listing courtesy of Vista Sotheby's International Realty.

All measurements and all calculations of area (i.e., Sq Ft and Acreage) are approximate. Broker has represented to MetroList that Broker has a valid listing signed by seller authorizing placement in the MLS. Above information is provided by Seller and/or other sources and has not been verified by Broker. Copyright 2026 MetroList Services, Inc. The data relating to real estate for sale on this web site comes in part from the Broker Reciprocity Program of MetroList® MLS. All information has been provided by seller/other sources and has not been verified by broker. All interested persons should independently verify the accuracy of all information. Last updated .