110 Egret Place, Grass Valley, CA 95945
- $575,000
- 2
- BD
- 2
- BA
- 1,593
- SqFt




- List Price
- $575,000
- MLS#
- 226107934
- Status
- ACTIVE
- Building / Subdivision
- Eskaton Village
- Bedrooms
- 2
- Bathrooms
- 2
- Living Sq. Ft
- 1,593
- Square Footage
- 1593
- Type
- Single Family Residential
- Zip
- 95945
- City
- Grass Valley
Property Description
Located in the charming seniors complex of Eskaton Village. This 2 bedroom, 2 bathroom home is beautifully maintained with an open floor plan, the desirable redwood model. Offering a gas fireplace in the open living room/kitchen combo with a vaulted ceiling and tile floors. Indoor laundry room complete with washer/dryer. Beautifully landscaped offering peaceful outdoor living. Eskaton Village offers a convenient location for active seniors. All public utilities, a great clubhouse, indoor pool, spa, and entertainment center.
Additional Information
- Land Area (Acres)
- 0.14
- Year Built
- 2004
- Subtype
- Single Family Residence
- Subtype Description
- Planned Unit Develop
- Style
- Bungalow, Cottage
- Construction
- Frame, Wood, Lap Siding
- Foundation
- Slab
- Stories
- 1
- Garage Spaces
- 2
- Garage
- Attached, Garage Door Opener
- Baths Other
- Tile, Tub w/Shower Over, Other
- Master Bath
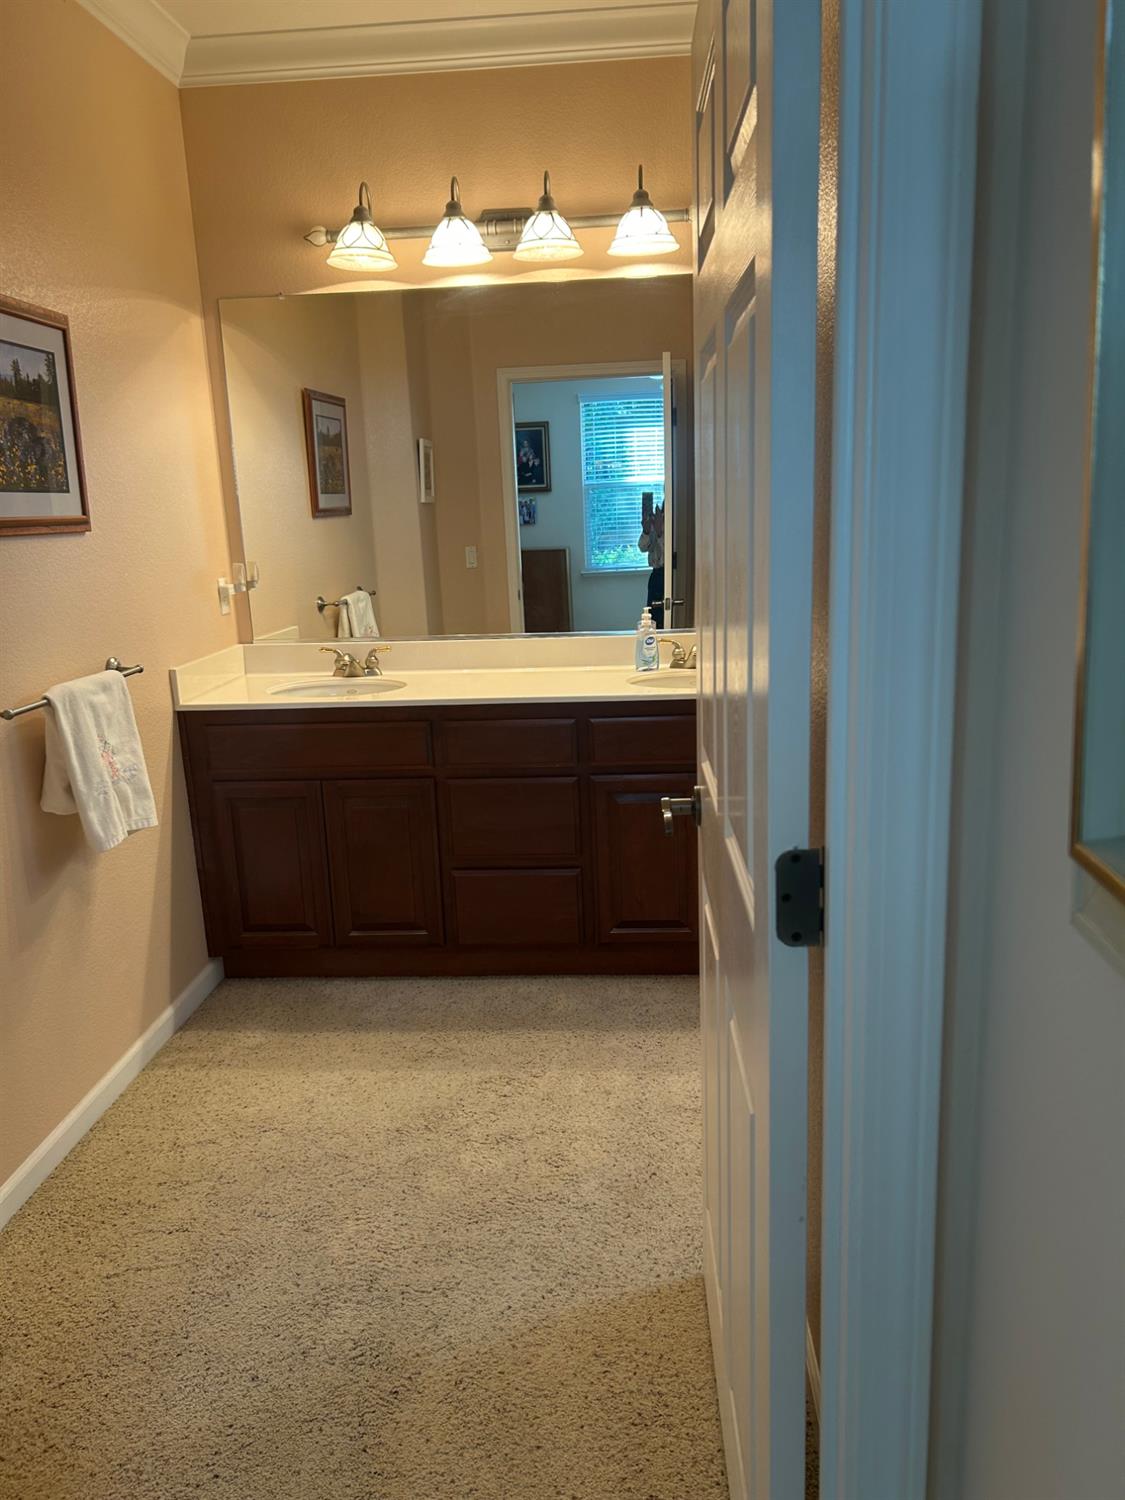
- Shower Stall(s), Double Sinks
- Floor Coverings
- Carpet, Linoleum, Tile
- Laundry Description
- Cabinets, Dryer Included, Ground Floor, Washer Included, Other, Inside Room
- Dining Description
- Dining/Living Combo
- Kitchen Description
- Granite Counter
- Kitchen Appliances
- Free Standing Refrigerator, Built-In Gas Oven, Gas Water Heater, Dishwasher, Disposal, Microwave
- Number of Fireplaces
- 1
- Fireplace Description
- Family Room, Gas Log
- HOA
- Yes
- Road Description
- Asphalt
- Cooling
- Central
- Heat
- Central, Natural Gas
- Water
- Public
- Utilities
- Sewer Connected, Internet Available, Natural Gas Connected
- Sewer
- Public Sewer
- Restrictions
- Age Restrictions, Parking
Mortgage Calculator
Listing courtesy of Landmark Properties.

All measurements and all calculations of area (i.e., Sq Ft and Acreage) are approximate. Broker has represented to MetroList that Broker has a valid listing signed by seller authorizing placement in the MLS. Above information is provided by Seller and/or other sources and has not been verified by Broker. Copyright 2026 MetroList Services, Inc. The data relating to real estate for sale on this web site comes in part from the Broker Reciprocity Program of MetroList® MLS. All information has been provided by seller/other sources and has not been verified by broker. All interested persons should independently verify the accuracy of all information. Last updated .