19372 Buck Ridge Road, Grass Valley, CA 95949
- $849,000
- 3
- BD
- 3
- BA
- 3,025
- SqFt




- List Price
- $849,000
- MLS#
- 226106937
- Status
- ACTIVE
- Bedrooms
- 3
- Bathrooms
- 3
- Living Sq. Ft
- 3,025
- Square Footage
- 3025
- Type
- Single Family Residential
- Zip
- 95949
- City
- Grass Valley
Property Description
Contemporary mountain living meets comfort and privacy in this stunning single-story home with no steps and beautiful sunset views. The open-concept floor plan features a spacious great room with 12-foot ceilings, crown molding, a cozy fireplace and hand-scraped hardwood floors. At the heart of the home is an entertainer's kitchen with a large center island and breakfast bar, rich wood cabinetry, granite countertops and stainless steel appliances, all opening to a generous dining area. A private office provides the perfect space for working from home. The luxurious primary suite feels like a private retreat with a double-sided fireplace and spa-inspired bath featuring a jetted tub, walk-in shower, dual vanities and dedicated makeup area. Additional bedrooms are thoughtfully located in a separate wing, offering privacy for family and guests. A spacious laundry and hobby room adds even more functionality. Step outside to the expansive covered patio, ideal for entertaining, relaxing and taking in the spectacular sunsets. Newer owned solar, HVAC system and generator provide added efficiency, comfort and peace of mind.
Additional Information
- Land Area (Acres)
- 7.13
- Year Built
- 2007
- Subtype
- Single Family Residence
- Subtype Description
- Detached
- Construction
- Wood
- Foundation
- Raised
- Stories
- 1
- Garage Spaces
- 3
- Garage
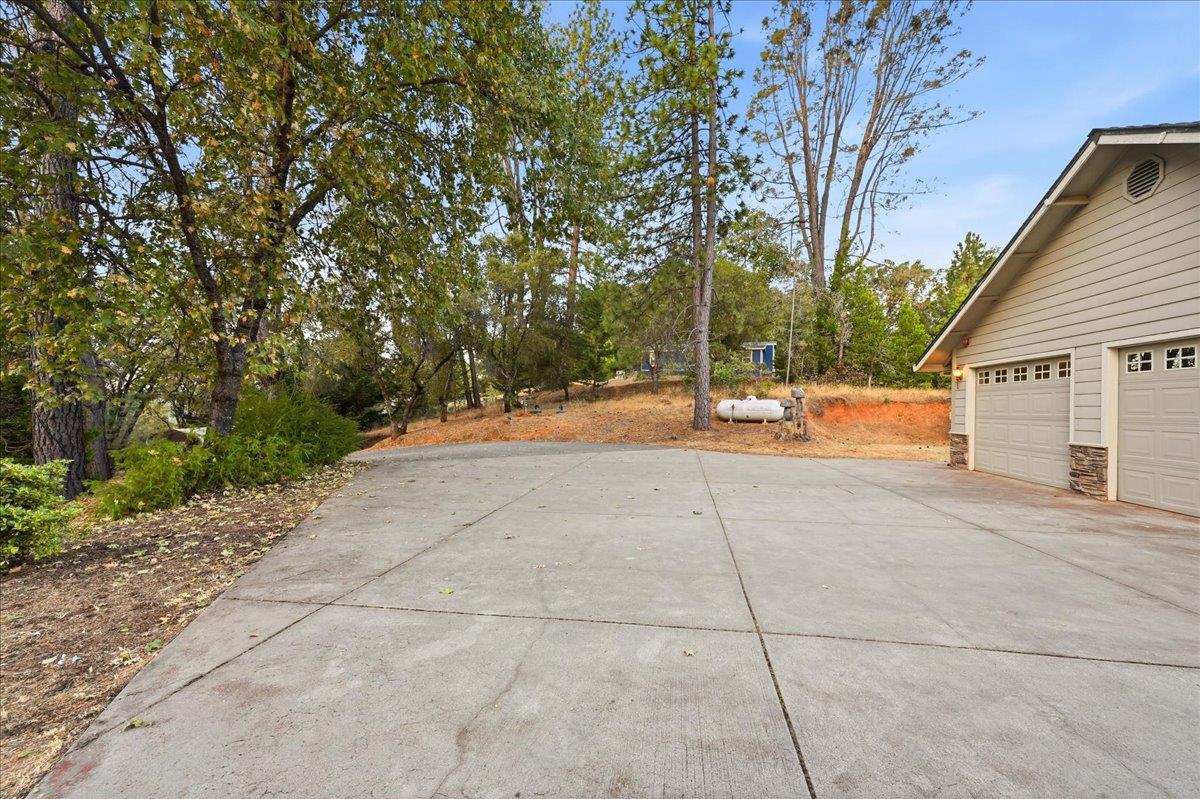
- Attached, RV Access, Workshop in Garage
- Baths Other
- Tile, Tub w/Shower Over, Window
- Master Bath
- Shower Stall(s), Double Sinks, Soaking Tub, Tile
- Floor Coverings
- Carpet, Simulated Wood, Tile
- Laundry Description
- Inside Room
- Dining Description
- Formal Area
- Kitchen Description
- Breakfast Area, Granite Counter, Island, Island w/Sink
- Kitchen Appliances
- Built-In Electric Oven, Free Standing Gas Range, Gas Cook Top, Dishwasher, Disposal, Microwave
- Number of Fireplaces
- 2
- Fireplace Description
- Living Room, Primary Bedroom
- Rec Parking
- RV Access
- Cooling
- Ceiling Fan(s), Central
- Heat
- Propane, Central, Propane Stove
- Water
- Well
- Utilities
- Electric, Internet Available, Solar, Propane, Propane Tank Leased
- Sewer
- Septic System
Mortgage Calculator
Listing courtesy of RE/MAX Gold.

All measurements and all calculations of area (i.e., Sq Ft and Acreage) are approximate. Broker has represented to MetroList that Broker has a valid listing signed by seller authorizing placement in the MLS. Above information is provided by Seller and/or other sources and has not been verified by Broker. Copyright 2026 MetroList Services, Inc. The data relating to real estate for sale on this web site comes in part from the Broker Reciprocity Program of MetroList® MLS. All information has been provided by seller/other sources and has not been verified by broker. All interested persons should independently verify the accuracy of all information. Last updated .