2368 Breton Drive, Oakdale, CA 95361
- $549,999
- 3
- BD
- 2
- BA
- 1,917
- SqFt




- List Price
- $549,999
- MLS#
- 226106665
- Status
- ACTIVE
- Building / Subdivision
- Bridle Ridge
- Bedrooms
- 3
- Bathrooms
- 2
- Living Sq. Ft
- 1,917
- Square Footage
- 1917
- Type
- Single Family Residential
- Zip
- 95361
- City
- Oakdale
Property Description
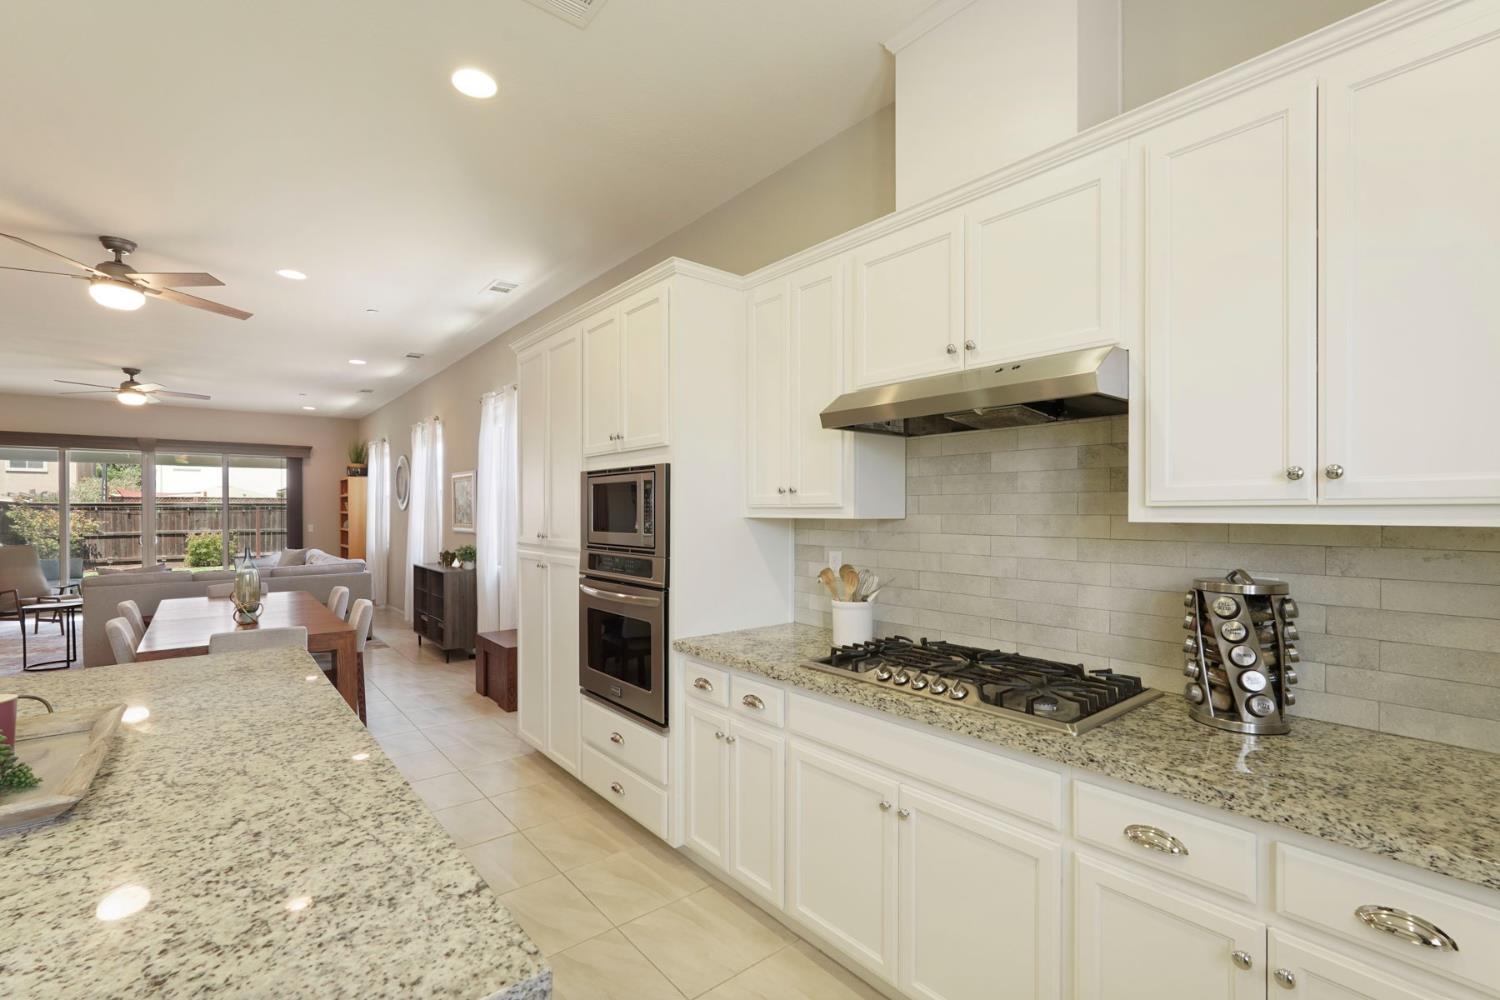
When community matters just as much as the floor plan, Breton in Bridle Ridge feels like home from the moment you arrive. Bright, beautiful and impressively spacious, this stunning single-story pairs soaring ceilings and sun-filled living spaces with a warm, open design made for gathering. At the heart of the home is a kitchen fit for home-baked greatness, with an oversized island, elegant snow leopard-inspired granite countertops, abundant cabinetry and miles of prep space ready for everything from Sunday morning pancakes to holiday cookie marathons. The great room opens effortlessly to the dining and living areas, creating one expansive place to cook, host, celebrate and simply be together. Large glass doors invite everyday life outside to the covered patio and cozy backyard, where California indoor-outdoor living comes naturally. The impressive primary suite offers a peaceful retreat with room to truly unwind, while the secondary bedrooms can easily flex as an office, playroom or guest quarters. Private alley access tucks the garage and driveway out of sight, allowing the architecture, landscaping and Tuscan stone elevation to provide a welcoming sense of curb appeal for your guests. Just beyond the front door is everything that makes Bridle Ridge such a special place to call home: four neighborhood parks, a dog park, walking and jogging trails, highly rated schools and a park just a three-minute stroll away. It's a neighborhood made for evening walks, bikes on the sidewalk, afternoon picnics at the park, evening soccer and baseball practice on the fieldand the comforting feeling of being genuinely connected to the community around you. Breton is bright, welcoming and beautifully designed. But it's the community and lifestyle that make this Oakdale home something truly special.
Additional Information
- Land Area (Acres)
- 0.1269
- Year Built
- 2017
- Subtype
- Single Family Residence
- Subtype Description
- Detached, Tract
- Style
- Contemporary, Craftsman
- Construction
- Concrete, Stone, Stucco, Frame, Wood
- Foundation
- Concrete, Slab
- Stories
- 1
- Garage Spaces
- 2
- Garage
- Alley Access, Attached, Side-by-Side, EV Charging, Garage Door Opener, Garage Facing Rear, Workshop in Garage
- House FAces
- Southeast
- Baths Other
- Double Sinks, Tile, Tub w/Shower Over
- Master Bath
- Shower Stall(s), Double Sinks, Tile, Window
- Floor Coverings
- Carpet, Tile
- Laundry Description
- Cabinets, Ground Floor, Inside Area, Inside Room
- Dining Description
- Dining/Living Combo
- Kitchen Description
- Pantry Cabinet, Granite Counter, Island
- Kitchen Appliances
- Gas Cook Top, Built-In Gas Range, Hood Over Range, Dishwasher, Disposal, Microwave, Plumbed For Ice Maker, Tankless Water Heater
- Misc
- Covered Courtyard
- Cooling
- Ceiling Fan(s), Central
- Heat
- Central
- Water
- Public, Meter on Site
- Utilities
- Cable Connected, Public, Electric, Sewer In & Connected, Natural Gas Connected
- Sewer
- Public Sewer
Mortgage Calculator
Listing courtesy of Precision House Realty.

All measurements and all calculations of area (i.e., Sq Ft and Acreage) are approximate. Broker has represented to MetroList that Broker has a valid listing signed by seller authorizing placement in the MLS. Above information is provided by Seller and/or other sources and has not been verified by Broker. Copyright 2026 MetroList Services, Inc. The data relating to real estate for sale on this web site comes in part from the Broker Reciprocity Program of MetroList® MLS. All information has been provided by seller/other sources and has not been verified by broker. All interested persons should independently verify the accuracy of all information. Last updated .