2116 Greenhorn Creek Circle, Plumas Lake, CA 95961
- $550,000
- 4
- BD
- 2
- BA
- 2,039
- SqFt




- List Price
- $550,000
- MLS#
- 226105755
- Status
- ACTIVE
- Bedrooms
- 4
- Bathrooms
- 2
- Living Sq. Ft
- 2,039
- Square Footage
- 2039
- Type
- Single Family Residential
- Zip
- 95961
- City
- Plumas Lake
Property Description
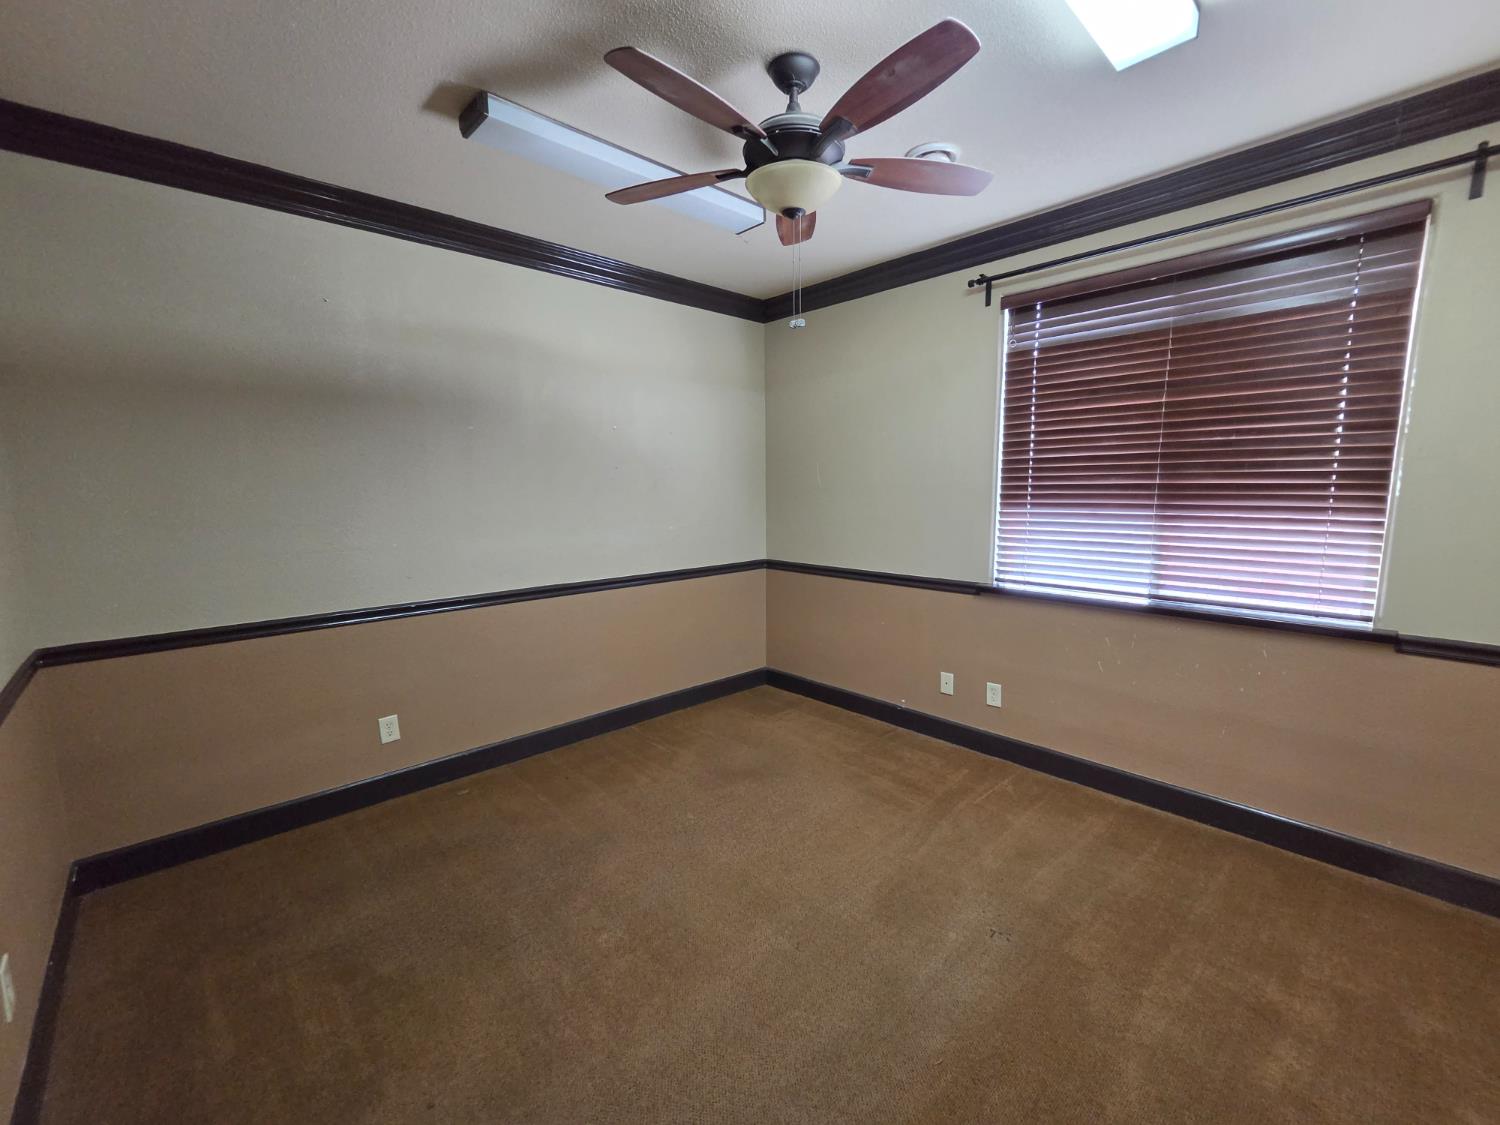
Beautifully updated 4-bedroom, 2-bath home on a spacious .27-acre landscaped lot in a desirable neighborhood with wide streets, large lots, and no HOA. This move-in-ready home features paid-off solar, newer A/C and water heater, whole-house fan, fresh interior paint, and laminate flooring. The inviting kitchen offers white cabinetry, built-in appliances, gas range, quartz countertops, and a large island with sink, opening to the living room and breakfast nook. The home provides multiple living spaces, including a separate family room with fireplace and front living room. The spacious primary suite features a walk-in closet and ensuite bath with separate tub and shower. Three additional bedrooms, a versatile flex room, and an interior laundry room with folding counter and cabinetry provide exceptional flexibility and functionality. The expansive backyard is ideal for entertaining, featuring a large patio, outdoor kitchenette, storage shed, gated RV access, and an extra-wide driveway with ample parking. The generous .27-acre lot provides plenty of space, privacy, and room to enjoy the outdoors. Conveniently located near schools, neighborhood parks, golf, river and boat launch access, and freeway connections. Just minutes from Beale Air Force Base, Hard Rock Hotel & Casino, and Toyota Amphitheatre, approximately 20 minutes to Sacramento, and near a future grocery store planned for Fall 2026. A rare combination of space, upgrades, outdoor living, RV access, and locationtruly a home worth seeing!
Additional Information
- Land Area (Acres)
- 0.2666
- Year Built
- 2004
- Subtype
- Single Family Residence
- Subtype Description
- Detached
- Style
- Ranch
- Construction
- Brick, Stucco
- Foundation
- Concrete
- Stories
- 1
- Garage Spaces
- 2
- Garage
- RV Possible, RV Storage, Garage Door Opener
- House FAces
- West
- Baths Other
- Shower Stall(s), Double Sinks, Jetted Tub, Tub, Tub w/Shower Over, Window, Quartz
- Master Bath
- Shower Stall(s), Jetted Tub, Tub, Walk-In Closet, Quartz, Window
- Floor Coverings
- Laminate
- Laundry Description
- Cabinets, Inside Area
- Dining Description
- Breakfast Nook, Formal Room, Dining/Family Combo, Space in Kitchen
- Kitchen Description
- Breakfast Area, Pantry Closet, Quartz Counter, Island w/Sink, Kitchen/Family Combo
- Kitchen Appliances
- Built-In Electric Oven, Gas Cook Top, Hood Over Range, Dishwasher, Disposal, Microwave
- Number of Fireplaces
- 1
- Fireplace Description
- Family Room
- Road Description
- Asphalt, Paved
- Rec Parking
- RV Possible, RV Storage
- Cooling
- Ceiling Fan(s), Central, Whole House Fan
- Heat
- Central, Fireplace(s)
- Water
- Public
- Utilities
- Public, Electric, Sewer In & Connected, Internet Available, Solar
- Sewer
- Public Sewer
Mortgage Calculator
Listing courtesy of Century 21 Select Real Estate.

All measurements and all calculations of area (i.e., Sq Ft and Acreage) are approximate. Broker has represented to MetroList that Broker has a valid listing signed by seller authorizing placement in the MLS. Above information is provided by Seller and/or other sources and has not been verified by Broker. Copyright 2026 MetroList Services, Inc. The data relating to real estate for sale on this web site comes in part from the Broker Reciprocity Program of MetroList® MLS. All information has been provided by seller/other sources and has not been verified by broker. All interested persons should independently verify the accuracy of all information. Last updated .