520 Tamarack Drive, Lodi, CA 95240
- $435,000
- 3
- BD
- 2
- BA
- 1,333
- SqFt




- List Price
- $435,000
- MLS#
- 226105693
- Status
- ACTIVE
- Bedrooms
- 3
- Bathrooms
- 2
- Living Sq. Ft
- 1,333
- Square Footage
- 1333
- Type
- Single Family Residential
- Zip
- 95240
- City
- Lodi
Property Description
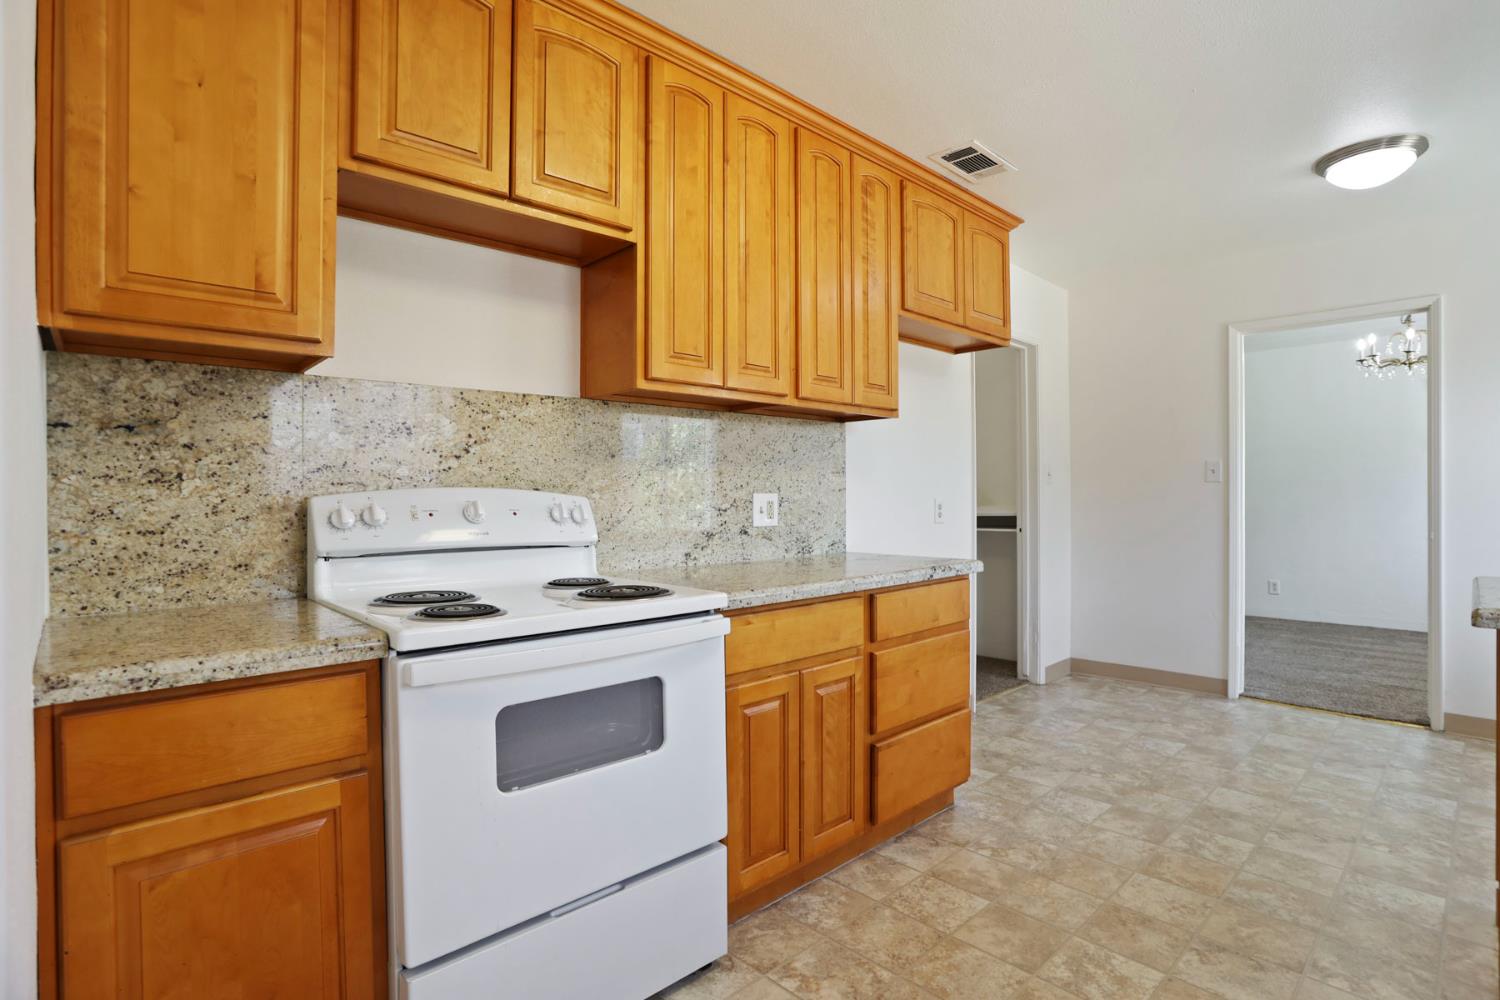
This comfortable 3 bedroom, 1-3/4 bath home is clean, fresh and ready to go! With 1,333 sq. ft. of living space and a detached 2-car garage, there's plenty to like here. The roof is brand new in 2026 and has Leafguard gutters. Fresh interior paint throughout, new carpet and lots of new window blinds throughout. The entrance you'll probably use most often brings you right into a large laundry/mudroom, a great space for everyday organization, storage and keeping all those things you don't want scattered throughout the house in one convenient spot. And then there's the backyard! It's huge and pretty much a blank canvas for whatever you might have in mind, garden, pool, entertaining area, play space or maybe even an ADU? There's also an extra-wide gate at the back of the property, over 8 feet wide, giving you great backyard access for an RV, boat, trailer or whatever toys you might want to bring along. Lots of possibilities here and plenty of room to make it your own. Come take a look!
Additional Information
- Land Area (Acres)
- 0.1515
- Year Built
- 1951
- Subtype
- Single Family Residence
- Subtype Description
- Detached
- Construction
- Masonry Unreinforced
- Foundation
- Slab
- Stories
- 1
- Garage Spaces
- 2
- Garage
- Alley Access, RV Access, RV Possible, Detached, Garage Facing Front
- Baths Other
- Shower Stall(s), Tub w/Shower Over, Window
- Floor Coverings
- Carpet, Vinyl
- Laundry Description
- Sink, Inside Room
- Dining Description
- Breakfast Nook, Dining Bar, Dining/Living Combo, Formal Area
- Kitchen Description
- Granite Counter
- Kitchen Appliances
- Gas Water Heater, Dishwasher, Free Standing Electric Range
- Number of Fireplaces
- 1
- Fireplace Description
- Wood Burning
- Road Description
- Paved
- Rec Parking
- RV Access, RV Possible
- Cooling
- Ceiling Fan(s), Central
- Heat
- Central, Fireplace(s)
- Water
- Public
- Utilities
- Public
- Sewer
- Public Sewer
Mortgage Calculator
Listing courtesy of Statesman Realty.

All measurements and all calculations of area (i.e., Sq Ft and Acreage) are approximate. Broker has represented to MetroList that Broker has a valid listing signed by seller authorizing placement in the MLS. Above information is provided by Seller and/or other sources and has not been verified by Broker. Copyright 2026 MetroList Services, Inc. The data relating to real estate for sale on this web site comes in part from the Broker Reciprocity Program of MetroList® MLS. All information has been provided by seller/other sources and has not been verified by broker. All interested persons should independently verify the accuracy of all information. Last updated .