11223 Tower Hill Road, Nevada City, CA 95959
- $925,000
- 3
- BD
- 2
- BA
- 2,532
- SqFt




- List Price
- $925,000
- MLS#
- 226103050
- Status
- ACTIVE
- Bedrooms
- 3
- Bathrooms
- 2
- Living Sq. Ft
- 2,532
- Square Footage
- 2532
- Type
- Single Family Residential
- Zip
- 95959
- City
- Nevada City
Property Description
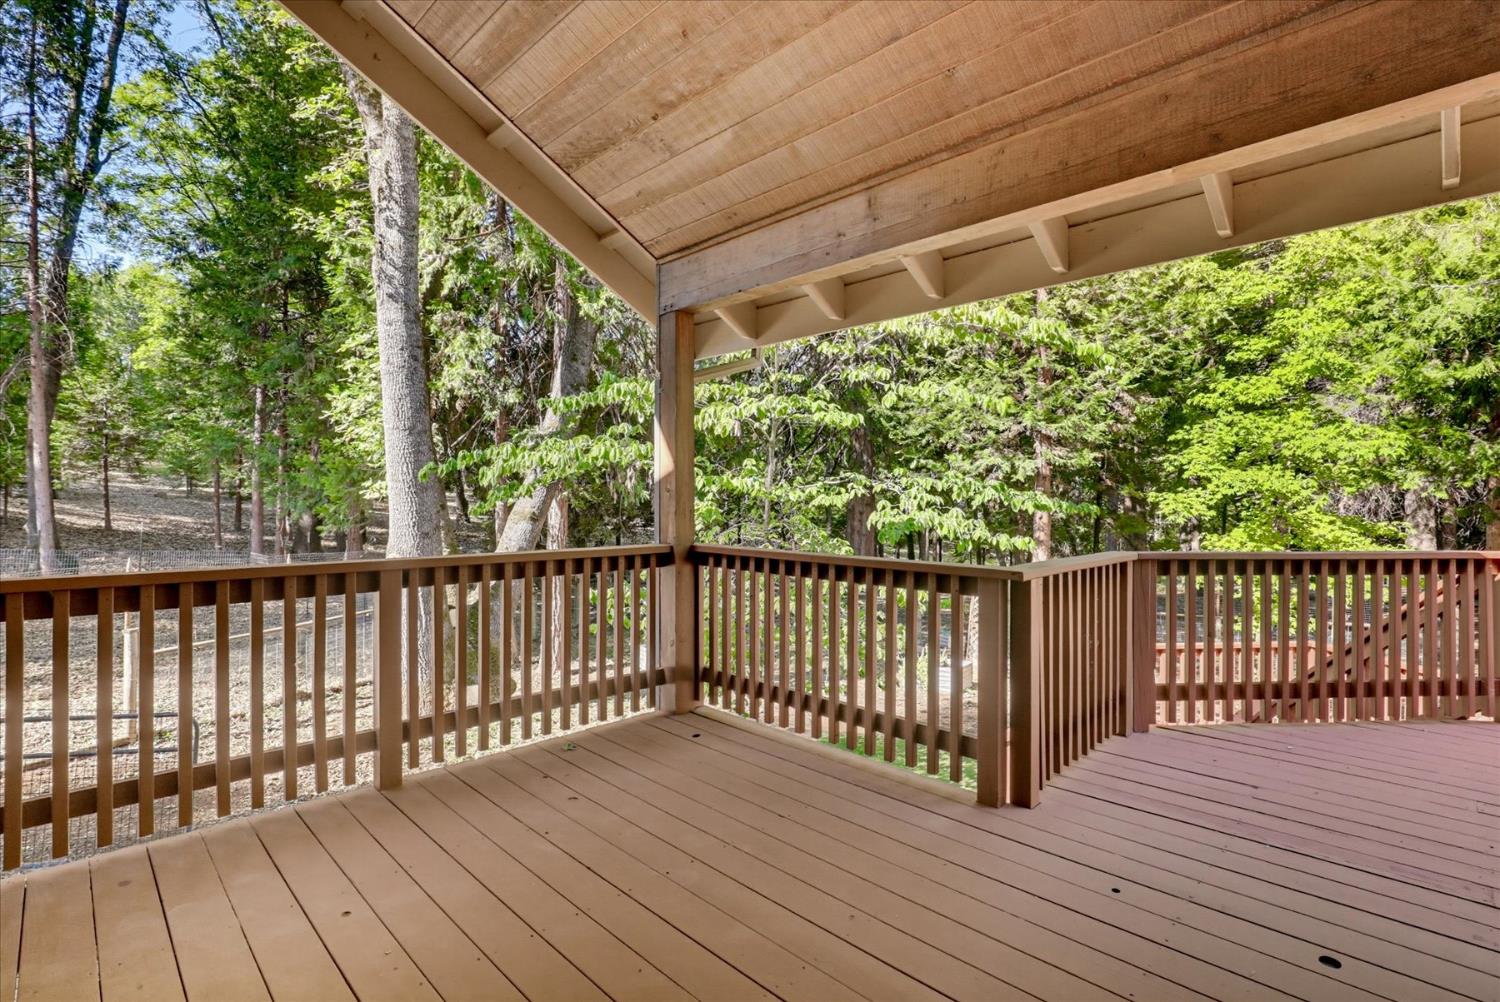
Set on five private, park-like usable acres, this cedar-sided Tahoe-style home offers quality construction, a beautiful setting, and an incredible Nevada City location. Tucked into a sought-after neighborhood where homes rarely come on the market, this home is just five minutes from downtown Nevada City and minutes from the Yuba River. Used primarily as a vacation home for nearly 20 years, the home has been lightly lived in. A spacious front porch welcomes you inside, where cathedral open-beamed ceilings, wood-cased windows and doors, built-ins, and abundant natural light give the home a warm, inviting feel. The extra-large kitchen offers plenty of cabinetry and storage, a large pantry, double built-in ovens, and a built-in Sub-Zero refrigerator. A large laundry room and abundant storage throughout make the floor plan especially functional. The spacious primary suite features a luxurious bath and direct access to the large redwood deck overlooking the peaceful backyard and acreage. Multiple fenced areas provide options for animals, pets, gardening, or outdoor living. An oversized three-car garage offers plenty of additional storage, plus an attached workshop for projects or hobbies. A newly installed leach field, 1,000-gallon holding tank, and whole-house generator add peace of mind. Five usable acres, privacy, quality construction, and a location minutes from both downtown and the riverthis is a special Nevada City property that's ready to enjoy.
Additional Information
- Land Area (Acres)
- 5.06
- Year Built
- 1992
- Subtype
- Single Family Residence
- Subtype Description
- Custom
- Style
- Craftsman
- Construction
- Wood, Wood Siding
- Foundation
- Raised, Concrete
- Stories
- 1
- Garage Spaces
- 3
- Garage
- 24'+ Deep Garage, RV Storage, Workshop in Garage
- Baths Other
- Tile, Tub w/Shower Over, Window
- Master Bath
- Double Sinks, Jetted Tub
- Floor Coverings
- Tile, Wood
- Laundry Description
- Cabinets, Inside Room
- Dining Description
- Formal Area
- Kitchen Description
- Slab Counter, Island w/Sink, Synthetic Counter
- Kitchen Appliances
- Built-In Electric Oven, Built-In Refrigerator, Dishwasher, Double Oven, Electric Cook Top
- Number of Fireplaces
- 1
- Fireplace Description
- Electric
- Rec Parking
- RV Storage
- Horses
- Yes
- Horse Amenities
- Other
- Misc
- Dog Run
- Equipment
- Central Vacuum
- Cooling
- Ceiling Fan(s), Central
- Heat
- Central, Fireplace(s)
- Water
- Well
- Utilities
- Public, Propane Tank Leased
- Sewer
- Septic System
Mortgage Calculator
Listing courtesy of Keller Williams Realty Gold Country.

All measurements and all calculations of area (i.e., Sq Ft and Acreage) are approximate. Broker has represented to MetroList that Broker has a valid listing signed by seller authorizing placement in the MLS. Above information is provided by Seller and/or other sources and has not been verified by Broker. Copyright 2026 MetroList Services, Inc. The data relating to real estate for sale on this web site comes in part from the Broker Reciprocity Program of MetroList® MLS. All information has been provided by seller/other sources and has not been verified by broker. All interested persons should independently verify the accuracy of all information. Last updated .