22590 Rocky Lane, Pioneer, CA 95666
- $555,000
- 3
- BD
- 2
- BA
- 1,907
- SqFt




- List Price
- $555,000
- MLS#
- 226101700
- Status
- ACTIVE
- Building / Subdivision
- Red Corral Estates
- Bedrooms
- 3
- Bathrooms
- 2
- Living Sq. Ft
- 1,907
- Square Footage
- 1907
- Type
- Single Family Residential
- Zip
- 95666
- City
- Pioneer
Property Description
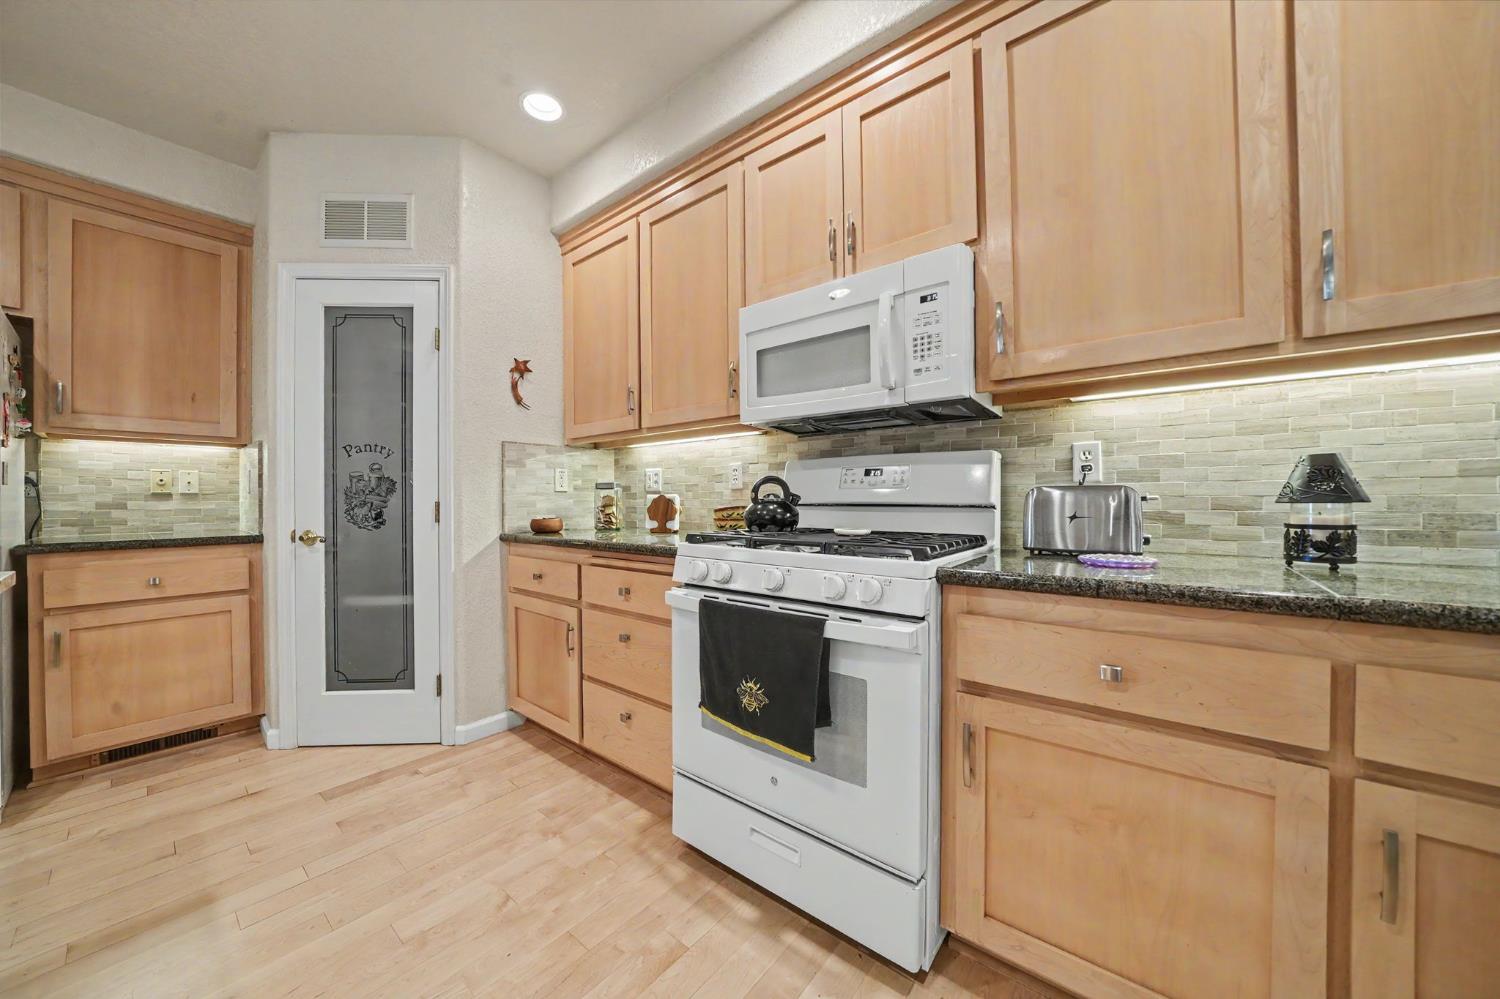
Discover a rare opportunity to own two separate parcels totaling 2.33 acres, offered together in the desirable Lower Pioneer area. The vacant 1.1-acre rear parcel features its own septic system, graded driveway, active water meter, building pad, power at the corner, and a seasonal creek. Build an ADU or guest house, create a rental opportunity, or potentially build a second home and sell it separately. The beautifully maintained custom contractor-built home showcases thoughtful craftsmanship and quality throughout. The inviting interior features a spacious separate living room and formal dining room, complemented by a wonderful kitchen with granite island and sink, updated appliances, walk-in pantry, abundant maple cabinetry, and newly refinished maple hardwood floors. The kitchen's dining area opens to a composite deck overlooking the lower deck and patio. The adjoining family room features a gas fireplace with decorative brass overlay and granite surround, along with additional maple built-ins designed to discreetly conceal electronics. The spacious ensuite bedroom provides private access to steps leading down to the charming deck and patio. The primary bathroom includes dual sinks, a stall shower, tile flooring, and a walk-in closet. Two additional guest bedrooms share a convenient hall bathroom. A well-appointed laundry room includes built-in cabinetry, with the washer and dryer included. Additional features include elegant decorative arches, 9.5-foot ceilings, a whole-house fan, and a 600-Watt generator with dedicated generator-backed outlets in select locations. Step outside to a beautifully shaded backyard designed for enjoyment and privacy. Meandering gravel pathways bordered by native rock and established native plantings create a peaceful garden-like setting. The freestanding casita offers a toilet, sink, and ceiling fan, perfect for a variety of uses, from hobby space to guest overflow. For RV enthusiasts, the steel RV carport includes convenient sewer, power, and water hookups. Three-rail vinyl ranch fencing adds to the property's character, while five mature producing fruit trees provide seasonal beauty and bounty. With a custom home, expansive grounds, a second improved parcel, and exceptional development potential, this is far more than a home, it's an opportunity to create the property you've envisioned. A rare combination of quality, versatility, privacy, and future potential!
Additional Information
- Land Area (Acres)
- 1.23
- Year Built
- 2004
- Subtype
- Single Family Residence
- Subtype Description
- Custom, Detached
- Style
- Contemporary
- Construction
- Ceiling Insulation, Cement Siding, Floor Insulation, Frame, Wall Insulation, Wood
- Foundation
- Concrete Perimeter
- Stories
- 1
- Carport Spaces
- 1
- Garage Spaces
- 2
- Garage
- Attached, RV Storage, Garage Door Opener, See Remarks
- House FAces
- Northwest
- Baths Other
- Tile, Low-Flow Shower(s), Low-Flow Toilet(s), Tub w/Shower Over
- Master Bath
- Shower Stall(s), Double Sinks, Fiberglass, Low-Flow Shower(s), Low-Flow Toilet(s), Tile, Walk-In Closet, Window
- Floor Coverings
- Carpet, Tile, Vinyl, Wood
- Laundry Description
- Cabinets, Dryer Included, Gas Hook-Up, Ground Floor, Washer Included, Inside Room
- Dining Description
- Dining/Family Combo, Formal Area
- Kitchen Description
- Breakfast Area, Pantry Closet, Granite Counter, Island w/Sink, Kitchen/Family Combo
- Kitchen Appliances
- Gas Water Heater, Built-In Refrigerator, Hood Over Range, Ice Maker, Dishwasher, Insulated Water Heater, Disposal, Microwave, Plumbed For Ice Maker, Free Standing Gas Oven
- Number of Fireplaces
- 1
- Fireplace Description
- Insert, Family Room, Gas Piped, Gas Starter
- Road Description
- Chip And Seal
- Rec Parking
- RV Storage
- Misc
- Balcony, Dog Run
- Cooling
- Ceiling Fan(s), Central, Whole House Fan
- Heat
- Propane, Central, Fireplace Insert, Gas
- Water
- Meter on Site, Water District
- Utilities
- Cable Available, Public, DSL Available, Electric, Internet Available, Propane Tank Leased
- Sewer
- Engineered Septic
Mortgage Calculator
Listing courtesy of Vista Sotheby's International Realty.

All measurements and all calculations of area (i.e., Sq Ft and Acreage) are approximate. Broker has represented to MetroList that Broker has a valid listing signed by seller authorizing placement in the MLS. Above information is provided by Seller and/or other sources and has not been verified by Broker. Copyright 2026 MetroList Services, Inc. The data relating to real estate for sale on this web site comes in part from the Broker Reciprocity Program of MetroList® MLS. All information has been provided by seller/other sources and has not been verified by broker. All interested persons should independently verify the accuracy of all information. Last updated .