10221 Savannah Court, Oakdale, CA 95361
- $1,199,000
- 4
- BD
- 3
- BA
- 4,528
- SqFt




- List Price
- $1,199,000
- MLS#
- 226098605
- Status
- ACTIVE
- Bedrooms
- 4
- Bathrooms
- 3
- Living Sq. Ft
- 4,528
- Square Footage
- 4528
- Type
- Single Family Residential
- Zip
- 95361
- City
- Oakdale
Property Description
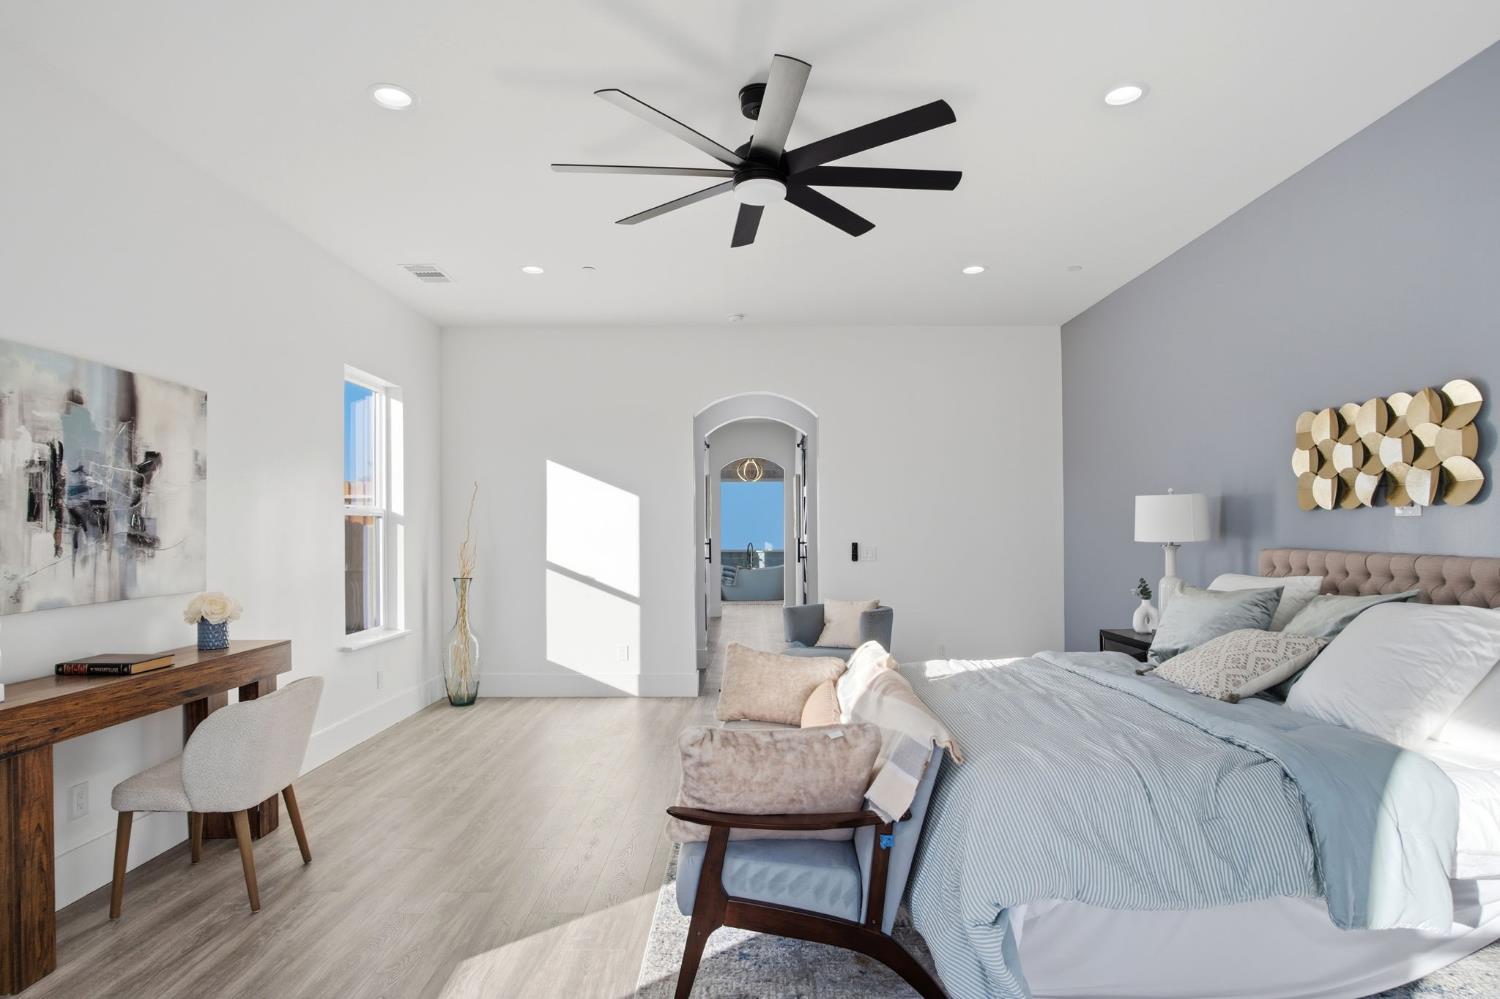
Welcome to luxury living in one of Oakdale's most sought after neighborhoods. This exceptional custom built home sits on an expansive 0.46 acre lot and offers 4,528 square feet of thoughtfully designed living space with high end finishes and modern elegance throughout. Step inside to soaring 12 foot ceilings, oversized 9 foot doors, and an open concept floor plan filled with natural light. Designed for both everyday living and entertaining, the home features a spacious great room, a gourmet kitchen, a private office, and a convenient half bath for guests. The flexible layout includes a private junior suite, plus two additional bedrooms connected by a Jack and Jill bathroom, providing comfort and privacy for family and guests alike. A large laundry and mud room adds everyday functionality. Outside, the spacious backyard is ready for your personal vision with plenty of room to create a resort style retreat, add a pool, outdoor kitchen, or entertaining space. The property also features a retaining wall, sprinkler system, two 4 ton HVAC units, and eight owned solar panels for year round comfort and energy efficiency. Blending timeless craftsmanship with contemporary design, this remarkable home offers the perfect balance of luxury, comfort, and functionality in the heart of the Cowboy Capital of the World. This is a rare opportunity to own one of Oakdale's premier new construction homes.
Additional Information
- Land Area (Acres)
- 0.4612
- Year Built
- 2025
- Subtype
- Single Family Residence
- Subtype Description
- Detached
- Style
- Modern/High Tech
- Construction
- Wood, Other
- Foundation
- Slab
- Stories
- 1
- Garage Spaces
- 3
- Garage
- 24'+ Deep Garage
- Baths Other
- Double Sinks, Jack & Jill, Tub
- Floor Coverings
- Other
- Laundry Description
- Electric
- Dining Description
- Breakfast Nook, Dining/Family Combo, Dining/Living Combo
- Kitchen Description
- Breakfast Area, Pantry Closet, Island
- Number of Fireplaces
- 1
- Fireplace Description
- Family Room
- HOA
- Yes
- Cooling
- Ceiling Fan(s), Central
- Heat
- Central
- Water
- Public
- Utilities
- Electric, Solar, Other
- Sewer
- Septic System
Mortgage Calculator
Listing courtesy of Century 21 Select Real Estate.

All measurements and all calculations of area (i.e., Sq Ft and Acreage) are approximate. Broker has represented to MetroList that Broker has a valid listing signed by seller authorizing placement in the MLS. Above information is provided by Seller and/or other sources and has not been verified by Broker. Copyright 2026 MetroList Services, Inc. The data relating to real estate for sale on this web site comes in part from the Broker Reciprocity Program of MetroList® MLS. All information has been provided by seller/other sources and has not been verified by broker. All interested persons should independently verify the accuracy of all information. Last updated .