686 Mockingbird Court, Merced, CA 95340
- $575,000
- 4
- BD
- 3
- BA
- 2,523
- SqFt


- List Price
- $575,000
- MLS#
- 226098203
- Status
- ACTIVE
- Bedrooms
- 4
- Bathrooms
- 3
- Living Sq. Ft
- 2,523
- Square Footage
- 2523
- Type
- Single Family Residential
- Zip
- 95340
- City
- Merced
Property Description
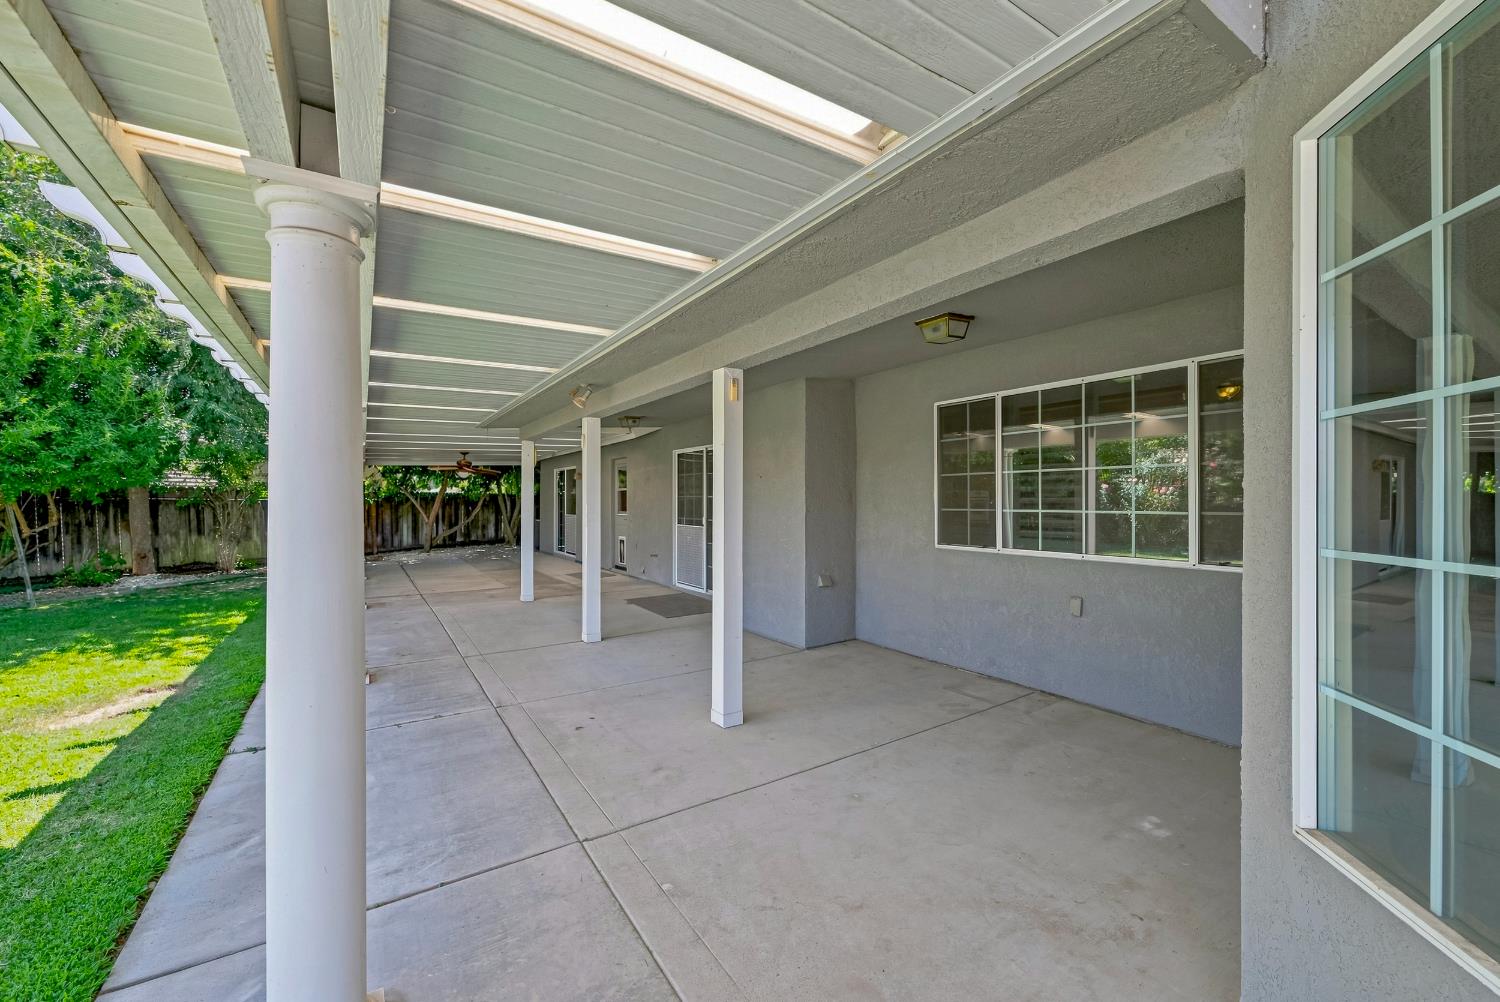
Welcome home to this stunning Mansionette Estates gem, perfectly situated on a spacious cul-de-sac lot in one of North Merced's most sought-after neighborhoods! Offering 4 bedrooms, 3 bathrooms, and the rare convenience of two primary suites, this thoughtfully designed home provides exceptional flexibility for multigenerational living, guests, or a private home office. Inside, you'll find beautiful granite countertops, newer flooring, and a newer HVAC system, creating a stylish and comfortable living space that's truly move-in ready. The luxurious main primary suite is a true retreat, featuring a cozy fireplace and a spacious en-suite bath. Even better, every bedroom offers its own walk-in closet, providing an abundance of storage throughout the home. With owned solar, you'll also enjoy energy efficiency and long-term savings. Step outside to an entertainer's dream! The expansive covered patio is perfect for hosting family gatherings, weekend barbecues, or simply relaxing in the shade. The oversized backyard offers plenty of room to create your dream outdoor oasis, including space for a pool while still leaving room to play, garden, or unwind. Located in an amazing North Merced location close to shopping, dining, parks, schools, and UC Merced, this exceptional home combines comfort, convenience, and timeless appeal. Opportunities like this don't come along often...schedule your private showing today and discover everything this incredible Mansionette Estates property has to offer! *bed and bath count is different than tax records if important buyer to verify
Additional Information
- Land Area (Acres)
- 0.28650000000000003
- Year Built
- 2003
- Subtype
- Single Family Residence
- Subtype Description
- Detached
- Construction
- Frame
- Foundation
- Slab
- Stories
- 1
- Garage Spaces
- 2
- Garage
- Attached
- Baths Other
- Shower Stall(s), Double Sinks, Jetted Tub, Tub w/Shower Over
- Floor Coverings
- Tile, Wood
- Laundry Description
- Cabinets, Sink
- Dining Description
- Formal Area
- Kitchen Description
- Stone Counter
- Number of Fireplaces
- 2
- Fireplace Description
- Living Room, Primary Bedroom
- Cooling
- Central
- Heat
- Central
- Water
- Public
- Utilities
- Public
- Sewer
- Public Sewer
Mortgage Calculator
Listing courtesy of London Properties, LTD.

All measurements and all calculations of area (i.e., Sq Ft and Acreage) are approximate. Broker has represented to MetroList that Broker has a valid listing signed by seller authorizing placement in the MLS. Above information is provided by Seller and/or other sources and has not been verified by Broker. Copyright 2026 MetroList Services, Inc. The data relating to real estate for sale on this web site comes in part from the Broker Reciprocity Program of MetroList® MLS. All information has been provided by seller/other sources and has not been verified by broker. All interested persons should independently verify the accuracy of all information. Last updated .