1400 Bowe Avenue Unit #806, Santa Clara, CA 95051
- $778,000
- 2
- BD
- 2
- BA
- 1,062
- SqFt




- List Price
- $778,000
- MLS#
- 226097531
- Status
- ACTIVE
- Bedrooms
- 2
- Bathrooms
- 2
- Living Sq. Ft
- 1,062
- Square Footage
- 1062
- Type
- Condo
- Zip
- 95051
- City
- Santa Clara
Property Description
Update dated beautifully maintained top-floor 2-bedroom, 2-bath condominium in the desirable Hampton Place community, ideally located in the heart of Santa Clara. This light-filled home offers approximately 1,062 square feet of thoughtfully designed living space featuring soaring vaulted ceilings, a spacious living room with a cozy fireplace, and a private balcony perfect for relaxing or entertaining. The functional floor plan includes a generously sized primary suite, an open dining area, and a well-appointed kitchen with ample cabinet space. Lots of windows fill the home with natural light while creating an open and inviting atmosphere. Unit comes with 1 covered parking and lots of open parking in the community. Residents enjoy resort-style amenities including swimming pool,lush greenbelts, beautifully landscaped grounds and a gated community. HOA covers water, garbage, and exterior maintenance for added convenience. Centrally located just minutes from Apple, NVIDIA, Santa Clara University, Santana Row, Valley Fair, and major employers, with easy access to Highways 280, 880, 101, San Tomas Expressway, and Lawrence Expressway. Close to shopping, dining, parks, and highly regarded Santa Clara schools. An exceptional opportunity for first-time buyers, professionals, investors, or anyone seeking low-maintenance living in the heart of Silicon Valley.
Additional Information
- Unit Number
- 806
- Land Area (Acres)
- 0.0247
- Year Built
- 1984
- Subtype
- Condominium
- Subtype Description
- Planned Unit Develop
- Construction
- Stucco, Wood
- Foundation
- Concrete
- Stories
- 1
- Carport Spaces
- 1
- Garage
- No Garage, Assigned, Covered, Guest Parking Available
- Baths Other
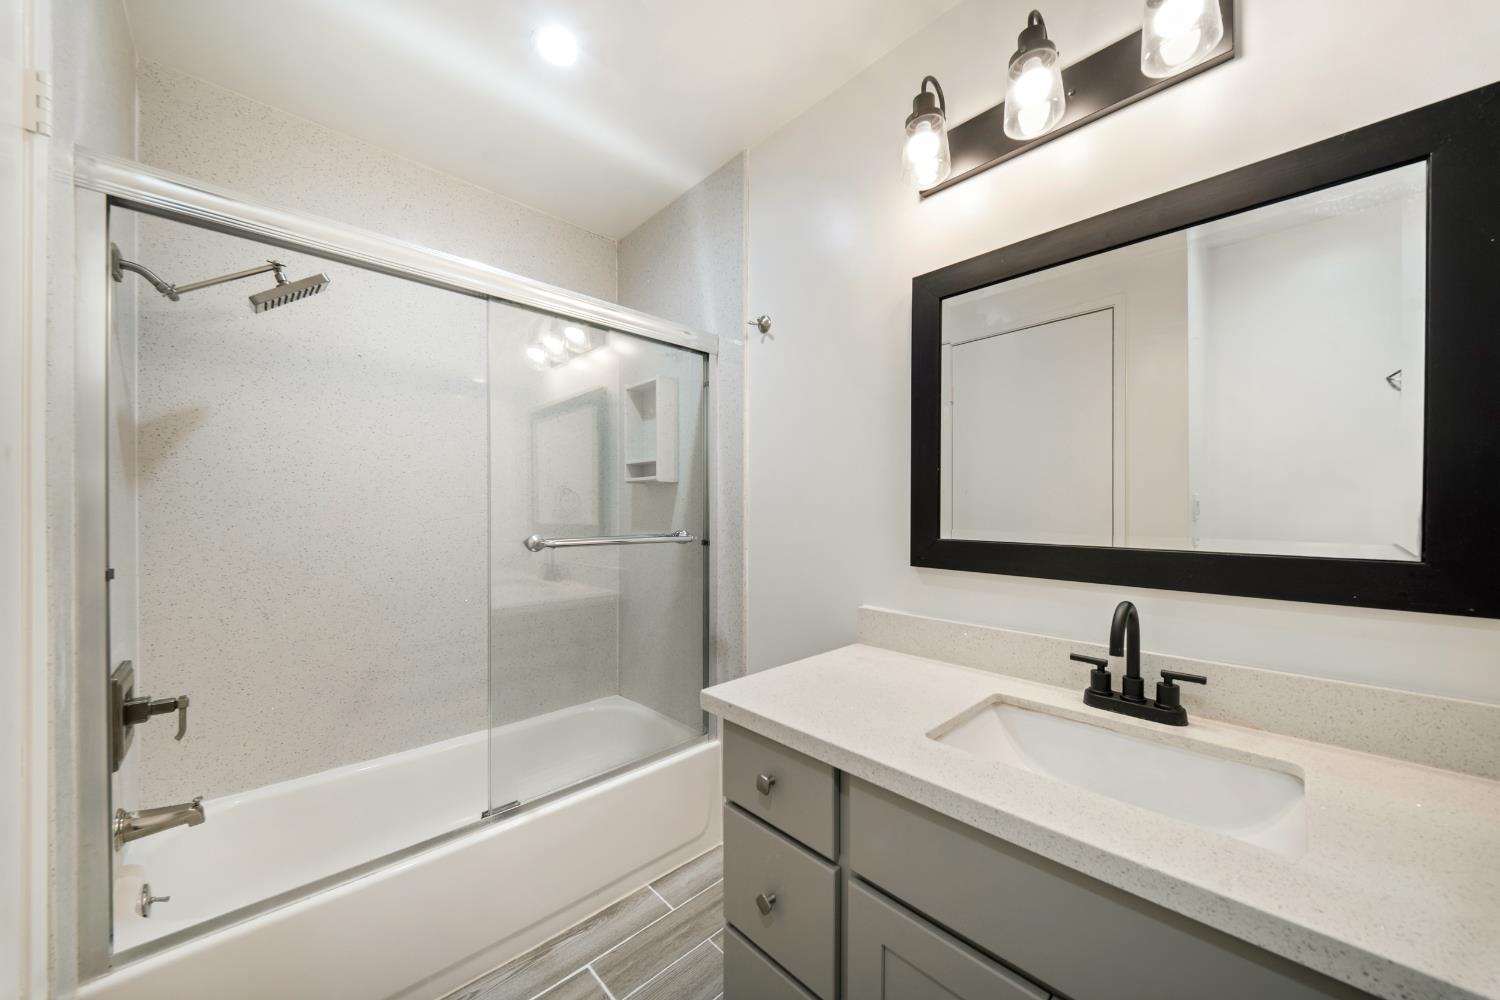
- Shower Stall(s), Granite, Tile, Tub w/Shower Over
- Master Bath
- Closet
- Floor Coverings
- Carpet, Tile
- Laundry Description
- Laundry Closet, Washer/Dryer Stacked Included
- Dining Description
- Dining/Living Combo
- Kitchen Description
- Pantry Closet, Granite Counter
- Kitchen Appliances
- Hood Over Range, Dishwasher, Disposal, Free Standing Electric Range
- Number of Fireplaces
- 1
- Fireplace Description
- Living Room, Gas Piped
- HOA
- Yes
- Pool
- Yes
- Misc
- Balcony
- Cooling
- None
- Heat
- Central, Fireplace(s)
- Water
- Public
- Utilities
- Cable Available, Sewer Connected, Internet Available, Natural Gas Connected
- Sewer
- Public Sewer
Mortgage Calculator
Listing courtesy of Realty ONE Group Complete.

All measurements and all calculations of area (i.e., Sq Ft and Acreage) are approximate. Broker has represented to MetroList that Broker has a valid listing signed by seller authorizing placement in the MLS. Above information is provided by Seller and/or other sources and has not been verified by Broker. Copyright 2026 MetroList Services, Inc. The data relating to real estate for sale on this web site comes in part from the Broker Reciprocity Program of MetroList® MLS. All information has been provided by seller/other sources and has not been verified by broker. All interested persons should independently verify the accuracy of all information. Last updated .