211 Tarquina Court, El Dorado Hills, CA 95762
- $824,900
- 4
- BD
- 4
- BA
- 3,068
- SqFt




- List Price
- $824,900
- MLS#
- 226097282
- Status
- ACTIVE
- Building / Subdivision
- Serrano
- Bedrooms
- 4
- Bathrooms
- 4
- Living Sq. Ft
- 3,068
- Square Footage
- 3068
- Type
- Single Family Residential
- Zip
- 95762
- City
- El Dorado Hills
Property Description
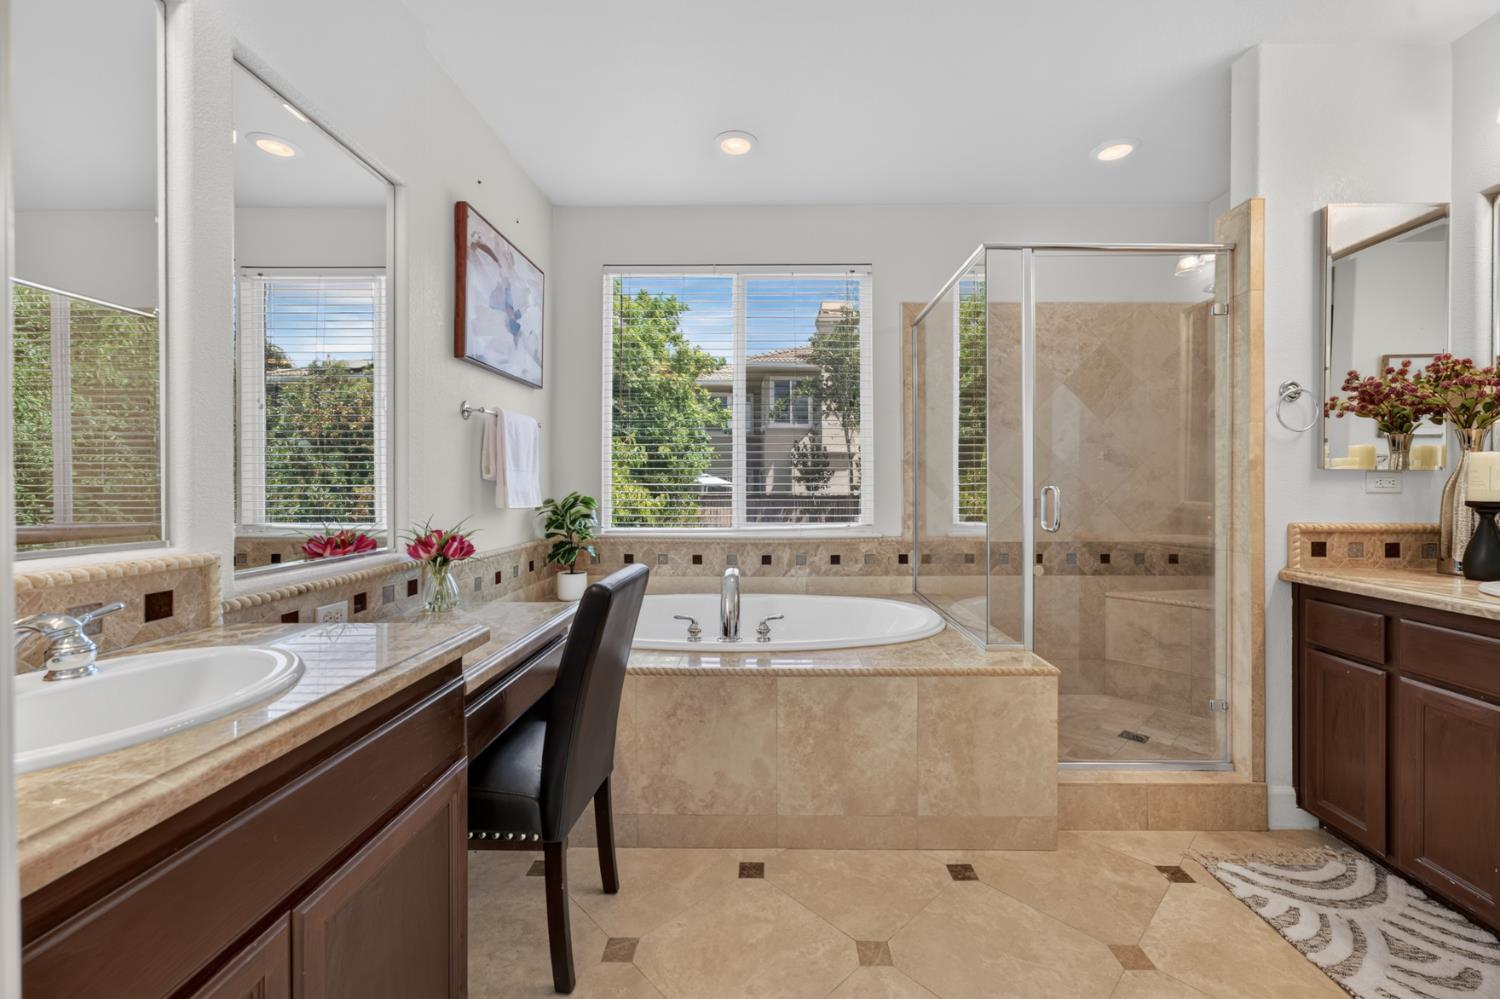
Ideally tucked away on a CUL-DE-SAC surrounded by MATURE LANDSCAPING, this highly desirable Serrano home offers abundant natural light, generous living spaces, and a versatile floor plan designed for both everyday living and entertaining. EXPANSIVE FAMILY ROOM features numerous windows and a gas fireplace, while the formal living and dining rooms showcase a coffered ceiling and a striking chandelier. The WELL-APPOINTED KITCHEN features GRANITE COUNTERTOPS, abundant cabinetry, DOUBLE OVENS, gas cooktop, center island with dining bar, and built-in desk area. An adjoining breakfast nook with a large backyard-facing window provides a bright setting for casual meals. The FLEXIBLE FLOOR PLAN includes TWO STAIRCASES TO THE UPPER LEVEL, multiple rooms suited for MULTIGENERATIONAL LIVING, guests, or work-from-home needs, plus an UPSTAIRS FLEX ROOM ideal for a media room, playroom, office, or hobby space. SPACIOUS PRIMARY SUITE features coffered ceilings, large windows, and a SPA-INSPIRED BATH with soaking tub, separate shower, dual sinks, makeup vanity, and large walk-in closet. Ceiling fans throughout add comfort. The backyard is an ENTERTAINER'S RETREAT with a SALTWATER SWIMMING POOL, stamped concrete patio/decking, and natural flagstone terrace ideal for outdoor dining. MATURE LANDSCAPING and nice-sized side yards enhance the PRIVATE SETTING. A THREE CAR GARAGE adds ample parking and storage. Ideally located near the Serrano gate for easy freeway access, the home is close to shopping, dining, award-winning schools, wineries, Folsom Lake. Enjoy Serrano amenities including 24-HOUR ROAMING SECURITY, WEEKLY FRONT YARD MAINTENANCE, neighborhood parks, and miles of walking trails.
Additional Information
- Land Area (Acres)
- 0.25
- Year Built
- 2004
- Subtype
- Single Family Residence
- Subtype Description
- Detached
- Style
- Contemporary
- Construction
- Stucco
- Foundation
- Slab
- Stories
- 2
- Garage Spaces
- 3
- Garage
- Attached, Garage Door Opener
- Baths Other
- Double Sinks, Stone, Tile, Tub w/Shower Over, Window
- Master Bath
- Shower Stall(s), Double Sinks, Soaking Tub, Stone, Walk-In Closet, Window
- Floor Coverings
- Carpet, Stone, Tile, Wood
- Laundry Description
- Other
- Dining Description
- Formal Room, Dining Bar, Space in Kitchen
- Kitchen Description
- Breakfast Area, Granite Counter, Island w/Sink
- Kitchen Appliances
- Gas Cook Top, Hood Over Range, Dishwasher, Disposal, Microwave, Double Oven
- Number of Fireplaces
- 1
- Fireplace Description
- Family Room
- HOA
- Yes
- Pool
- Yes
- Cooling
- Ceiling Fan(s), Central
- Heat
- Central
- Water
- Public
- Utilities
- Public, Sewer In & Connected
- Sewer
- Public Sewer
Mortgage Calculator
Listing courtesy of Coldwell Banker Realty.

All measurements and all calculations of area (i.e., Sq Ft and Acreage) are approximate. Broker has represented to MetroList that Broker has a valid listing signed by seller authorizing placement in the MLS. Above information is provided by Seller and/or other sources and has not been verified by Broker. Copyright 2026 MetroList Services, Inc. The data relating to real estate for sale on this web site comes in part from the Broker Reciprocity Program of MetroList® MLS. All information has been provided by seller/other sources and has not been verified by broker. All interested persons should independently verify the accuracy of all information. Last updated .