28100 Fox Hollow Drive, Hayward, CA 94542
- $1,995,000
- 5
- BD
- 4
- BA
- 3,400
- SqFt




- List Price
- $1,995,000
- MLS#
- 226096257
- Status
- ACTIVE
- Bedrooms
- 5
- Bathrooms
- 4
- Living Sq. Ft
- 3,400
- Square Footage
- 3400
- Type
- Single Family Residential
- Zip
- 94542
- City
- Hayward
Property Description
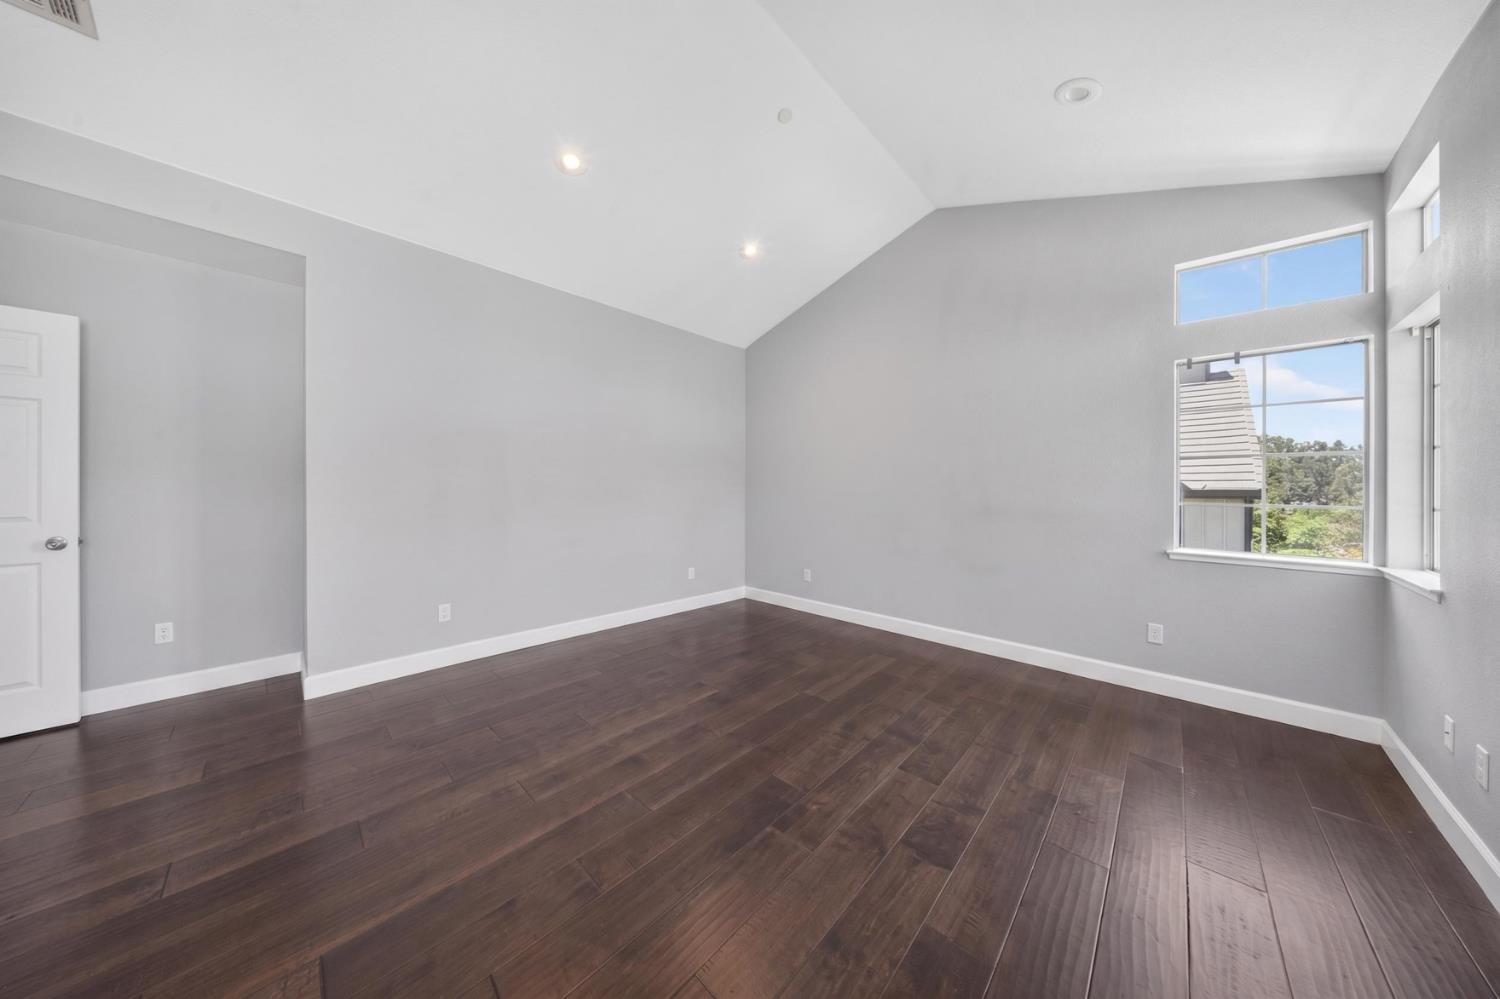
Welcome to 28100 Fox Hollow Drive, a beautifully updated home in the highly sought-after Prominence community of Hayward Hills. This move-in-ready residence blends timeless elegance with modern comfort, featuring custom Omega cabinetry, marble tile finishes, plantation shutters, custom built-ins, automatic window shades, and upgraded dual-zone HVAC. The chef's kitchen is designed to impress with a 5-burner gas cooktop, oversized island with prep sink, wine refrigerator, walk-in pantry, and abundant cabinetry, opening seamlessly to the inviting family room with a classic brick fireplace. The spacious primary suite offers stunning canyon and hill views, a cozy fireplace, walk-in closet, and a spa-inspired bath with a soaking tub and oversized walk-in shower. A permitted second en-suite bedroom provides flexibility for guests or multigenerational living. Set on a private 9,000+ sq. ft. lot with no rear neighbors, the backyard features mature landscaping, fruit trees, a flagstone patio, and peaceful outdoor living spaces. Conveniently located near BART, major commuter routes, shopping, dining, parks, and Cal State East Bay, this exceptional home offers luxury living in one of Hayward Hills' most desirable neighborhoods. This is more than a home. it's a rare opportunity to own one of the finest renovated properties in the Hayward Hills.
Additional Information
- Land Area (Acres)
- 0.2087
- Year Built
- 1997
- Subtype
- Single Family Residence
- Subtype Description
- Detached
- Construction
- Brick, Concrete, Wood Siding
- Foundation
- Slab
- Stories
- 2
- Garage Spaces
- 3
- Garage
- Attached, Garage Door Opener
- Baths Other
- Double Sinks
- Floor Coverings
- Carpet, Concrete, Laminate, Tile, Wood
- Laundry Description
- Gas Hook-Up, Inside Room
- Dining Description
- Formal Room
- Kitchen Description
- Breakfast Area, Other Counter, Island, Kitchen/Family Combo
- Kitchen Appliances
- Gas Cook Top, Gas Water Heater, Ice Maker, Dishwasher, Microwave, Double Oven
- Number of Fireplaces
- 1
- Fireplace Description
- Family Room
- Cooling
- Central, MultiZone
- Heat
- Central, MultiZone
- Water
- Public
- Utilities
- Electric
- Sewer
- Public Sewer
Mortgage Calculator
Listing courtesy of Ornate Inc.

All measurements and all calculations of area (i.e., Sq Ft and Acreage) are approximate. Broker has represented to MetroList that Broker has a valid listing signed by seller authorizing placement in the MLS. Above information is provided by Seller and/or other sources and has not been verified by Broker. Copyright 2026 MetroList Services, Inc. The data relating to real estate for sale on this web site comes in part from the Broker Reciprocity Program of MetroList® MLS. All information has been provided by seller/other sources and has not been verified by broker. All interested persons should independently verify the accuracy of all information. Last updated .