18851 Penn Valley Drive, Penn Valley, CA 95946
- $410,000
- 3
- BD
- 2
- BA
- 1,664
- SqFt




- List Price
- $410,000
- MLS#
- 226096132
- Status
- ACTIVE
- Bedrooms
- 3
- Bathrooms
- 2
- Living Sq. Ft
- 1,664
- Square Footage
- 1664
- Type
- Single Family Residential
- Zip
- 95946
- City
- Penn Valley
Property Description
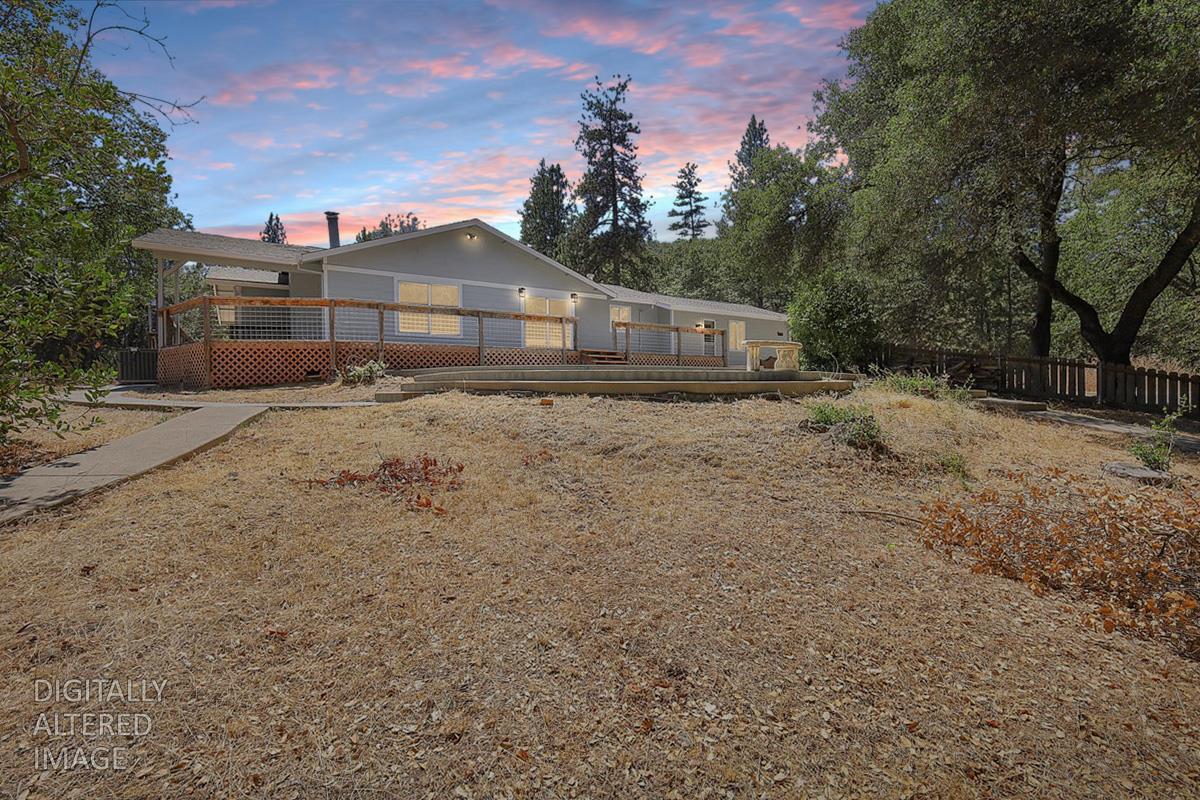
Welcome to the kind of place where life naturally slows down and every day feels a little more peaceful. Nestled on an expansive 72,745 sq. ft. private lot in the heart of Penn Valley, 18851 Penn Valley Dr offers the perfect blend of comfort, space, and the serenity so many buyers are searching for. This beautifully maintained 3-bedroom, 2-bathroom home spans 1,664 sq. ft. with an inviting layout designed for both everyday living and effortless entertaining. Gather around the stunning stone fireplace in the cozy living room, which flows seamlessly into the dining area and a sleek kitchen featuring stainless steel appliances. Step outside onto the attached deck to enjoy your morning coffee, host summer BBQs, or simply soak in the peaceful surroundings. The spacious bedrooms provide comfortable retreats, while the contemporary-style bathrooms offer a clean, modern feel. Outside, the possibilities are endless with a generous yard complete with a gazebo for relaxing evenings, a storage shed for all your tools and hobbies, and plenty of room to garden, play, or simply enjoy the privacy that comes with owning acreage. Tucked away in charming Penn Valley, you'll love the slower pace, beautiful natural surroundings, nearby lakes and outdoor recreation, all while still being within reach of everyday conveniences. This is more than a homeit's the lifestyle you've been dreaming about.
Additional Information
- Land Area (Acres)
- 1.67
- Year Built
- 1979
- Subtype
- Single Family Residence
- Subtype Description
- Detached
- Construction
- Cement Siding, Wood
- Foundation
- Slab
- Stories
- 1
- Garage Spaces
- 1
- Garage
- Attached
- Baths Other
- Tub w/Shower Over
- Floor Coverings
- Vinyl
- Laundry Description
- Ground Floor, Inside Room
- Dining Description
- Dining/Living Combo
- Kitchen Description
- Stone Counter
- Kitchen Appliances
- Free Standing Refrigerator, Dishwasher, Microwave, Free Standing Gas Oven
- Number of Fireplaces
- 1
- Fireplace Description
- Living Room, Stone
- Cooling
- Central
- Heat
- Central
- Water
- Public
- Utilities
- Electric, Propane Tank Leased
- Sewer
- Septic Connected
Mortgage Calculator
Listing courtesy of Keller Williams Realty.

All measurements and all calculations of area (i.e., Sq Ft and Acreage) are approximate. Broker has represented to MetroList that Broker has a valid listing signed by seller authorizing placement in the MLS. Above information is provided by Seller and/or other sources and has not been verified by Broker. Copyright 2026 MetroList Services, Inc. The data relating to real estate for sale on this web site comes in part from the Broker Reciprocity Program of MetroList® MLS. All information has been provided by seller/other sources and has not been verified by broker. All interested persons should independently verify the accuracy of all information. Last updated .