450 Arboles Way, Oakdale, CA 95361
- $480,000
- 3
- BD
- 2
- BA
- 1,447
- SqFt




- List Price
- $480,000
- MLS#
- 226092645
- Status
- ACTIVE
- Bedrooms
- 3
- Bathrooms
- 2
- Living Sq. Ft
- 1,447
- Square Footage
- 1447
- Type
- Single Family Residential
- Zip
- 95361
- City
- Oakdale
Property Description
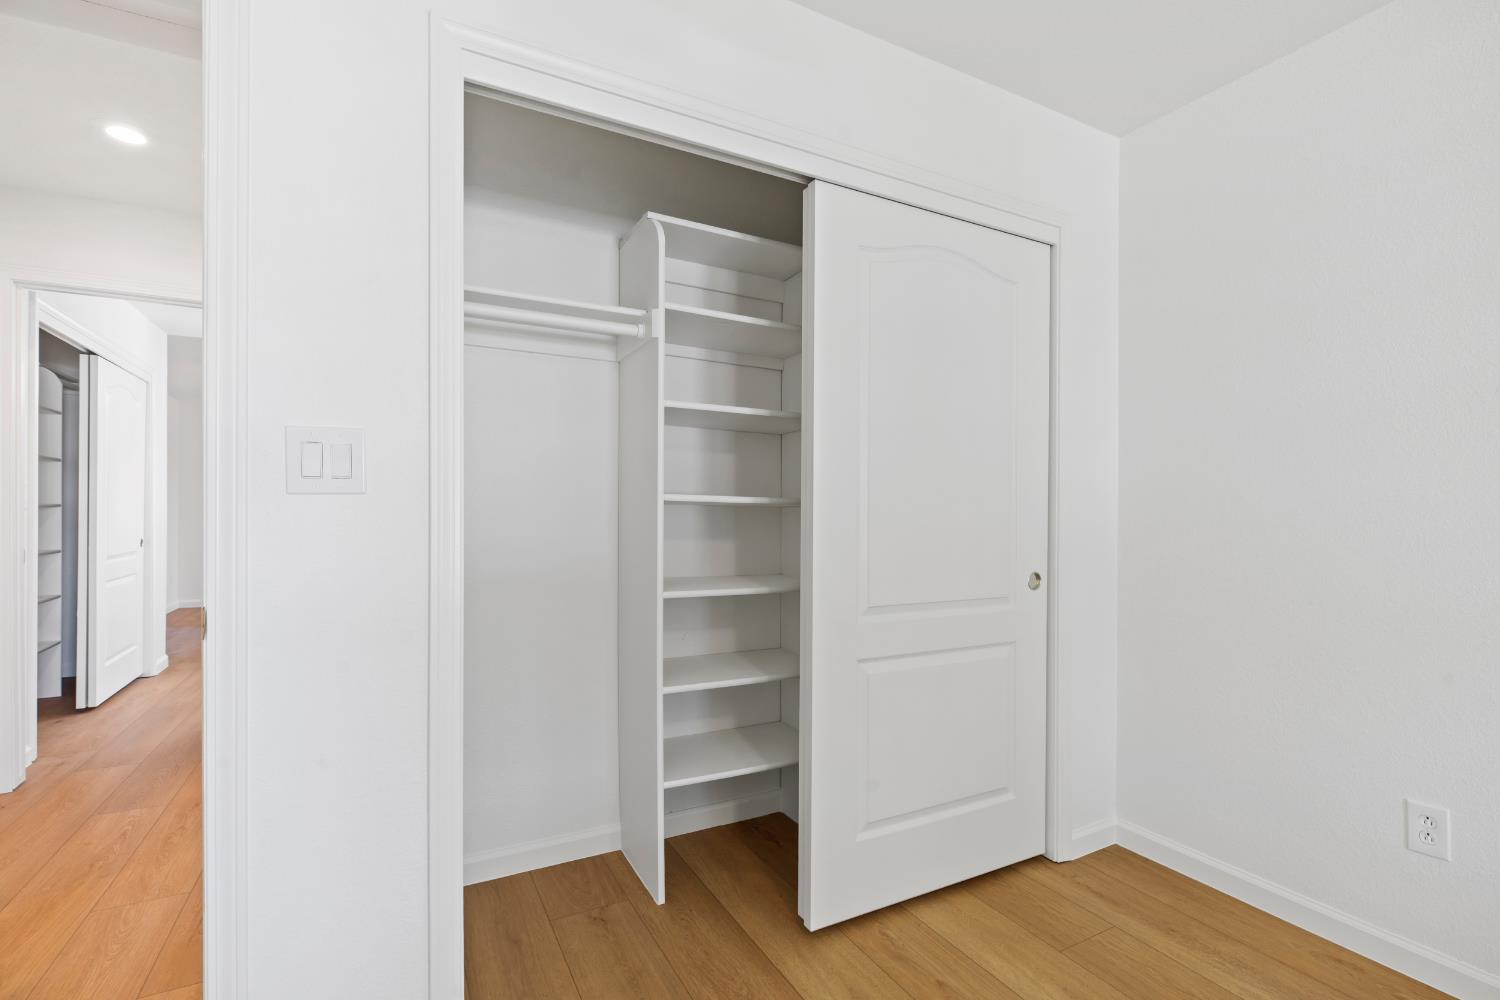
Welcome to 450 Arboles Way! This beautifully refreshed 3-bedroom, 2-bath home offers 1,447 square feet of bright, comfortable living space and approximately $59,000 in recent improvements. The open-concept interior features vaulted ceilings, abundant natural light, fresh paint and new Paradigm luxury vinyl plank flooring throughout. The kitchen offers generous cabinetry, new quartz countertops, a new sink, faucet and garbage disposal, plus a breakfast bar overlooking the spacious living and dining areas. Both bathrooms have been updated with quartz countertops, new sinks, faucets, lighting and toilets. Additional improvements include new Simonton DaylightMax vinyl windows and two sliding glass doors with a transferable warranty, new electrical outlets and switches, exterior lighting, smoke and carbon monoxide detectors, repaired siding, fresh exterior paint and an attractive brick faade. Outside, enjoy a covered patio, mature shade trees, a spacious lawn and two storage sheds. Complete with an indoor laundry area and two-car garage, this move-in-ready Oakdale home combines comfort, functionality and extensive upgrades in one inviting package. Conveniently located near shopping, restaurants, schools, parks and everyday amenities.
Additional Information
- Land Area (Acres)
- 0.13
- Year Built
- 1992
- Subtype
- Single Family Residence
- Subtype Description
- Detached
- Style
- Contemporary
- Construction
- Vinyl Siding
- Foundation
- Slab
- Stories
- 1
- Garage Spaces
- 2
- Garage
- Attached
- Baths Other
- Tile, Tub w/Shower Over, Quartz
- Master Bath
- Shower Stall(s), Double Sinks, Quartz
- Floor Coverings
- Tile, Luxury Vinyl Plank
- Laundry Description
- Inside Room
- Dining Description
- Dining/Family Combo, Formal Area
- Kitchen Description
- Pantry Cabinet, Quartz Counter
- Kitchen Appliances
- Built-In Gas Oven, Dishwasher, Disposal, Microwave
- Number of Fireplaces
- 1
- Fireplace Description
- Family Room
- Cooling
- Ceiling Fan(s), Central
- Heat
- Central
- Water
- Public
- Utilities
- Public
- Sewer
- Other
Mortgage Calculator
Listing courtesy of PMZ Real Estate.

All measurements and all calculations of area (i.e., Sq Ft and Acreage) are approximate. Broker has represented to MetroList that Broker has a valid listing signed by seller authorizing placement in the MLS. Above information is provided by Seller and/or other sources and has not been verified by Broker. Copyright 2026 MetroList Services, Inc. The data relating to real estate for sale on this web site comes in part from the Broker Reciprocity Program of MetroList® MLS. All information has been provided by seller/other sources and has not been verified by broker. All interested persons should independently verify the accuracy of all information. Last updated .