Share this with your friends


+12097504092
Team Results, PMZ Real Estate
626 Comstock Lane, Manteca, CA 95336
- $560,000
- 3
- BD
- 2
- BA
- 1,822
- SqFt




- List Price
- $560,000
- Price Change
- ▼ $19,000 1790129333
- MLS#
- 226091596
- Status
- ACTIVE
- Building / Subdivision
- Button Estates
- Bedrooms
- 3
- Bathrooms
- 2
- Living Sq. Ft
- 1,822
- Square Footage
- 1822
- Type
- Single Family Residential
- Zip
- 95336
- City
- Manteca
Property Description
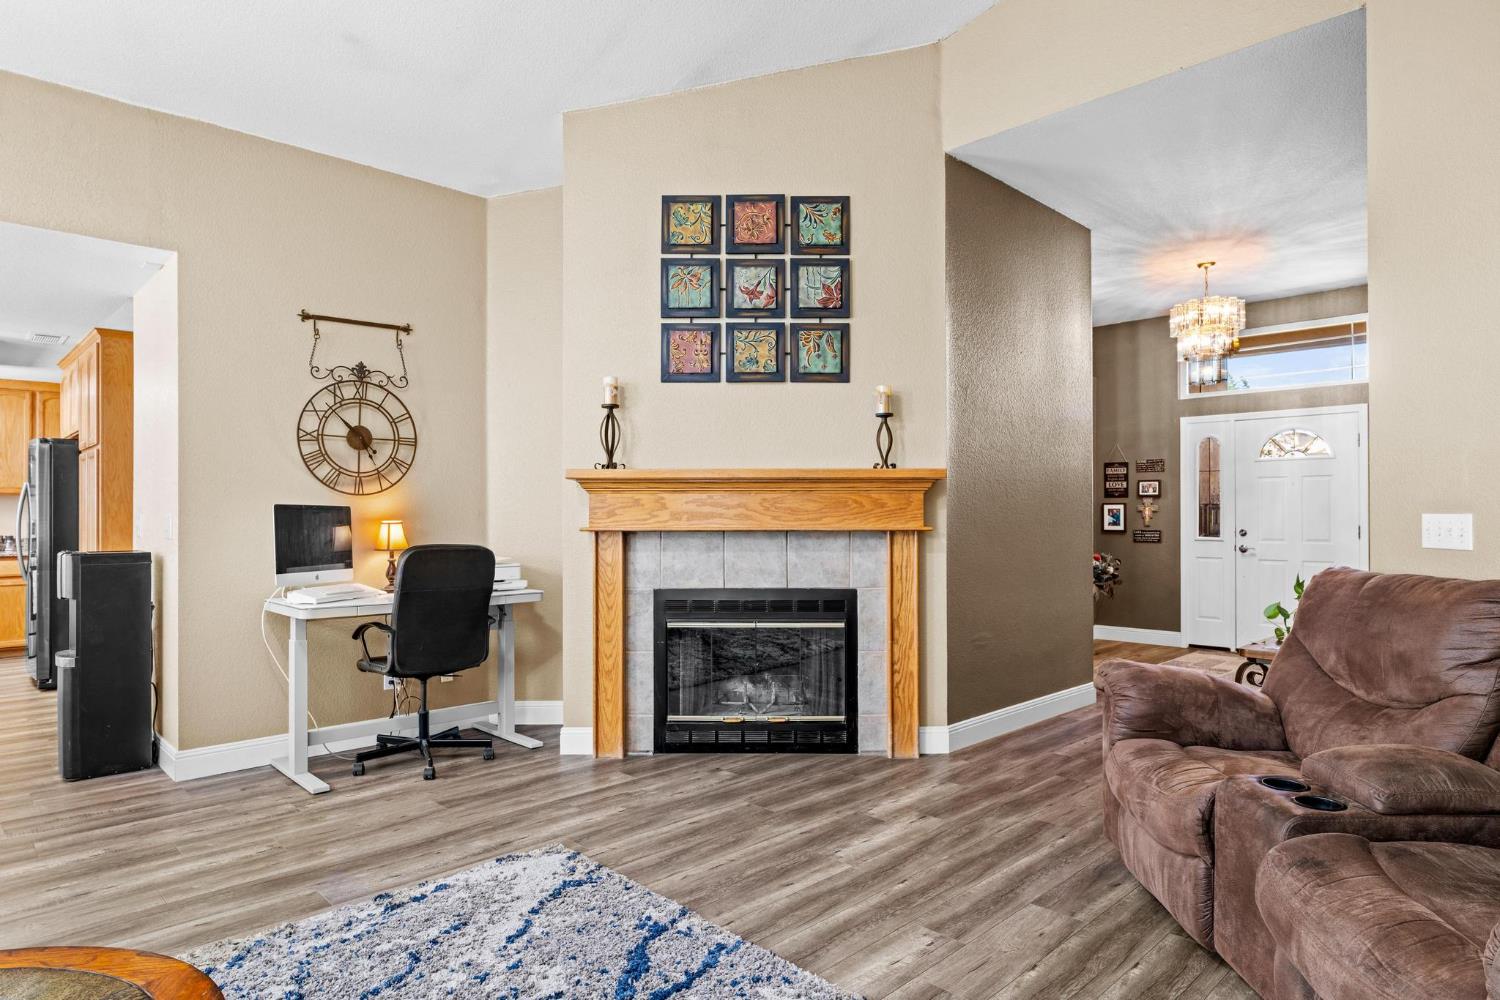
A Must See! Gorgeous single story with Solar in Button Estates! Updates throughout this welcoming open floor plan with foyer entry. Newer interior/ exterior paint, new LVF Flooring, updated bathrooms, etc. Tile Roof! Spacious great room has vaulted ceilings with much space for everyday living as well as a nice adjacent area for dining. Nice kitchen with Oak cabinets, granite counter tops and B/I appliances. Enter your large master suite with entry, leading to sitting room then to a large master bedroom with ceiling fan and a nice size master bath with dual sinks, shower stall, soak tub and walk-in closet. Other bedrooms are of good size and both with ceiling fans. Hall bath has dual sinks, shower over tub and tile floors. Inside laundry room with cabinets! Backyard has been nicely landscaped with new brick planters, lawn area, cemented patio area and RV side as well as a new fence at rear of yard. Front yard has been nicely updated with a new brick planter which brings much curb appeal. Close to schools, parks, shopping, transportation, freeways, etc.
Additional Information
- Land Area (Acres)
- 0.1406
- Year Built
- 2000
- Subtype
- Single Family Residence
- Subtype Description
- Detached
- Style
- Contemporary
- Construction
- Stucco, Frame, Wood, Other
- Foundation
- Concrete, Slab
- Stories
- 1
- Garage Spaces
- 2
- Garage
- Attached, Boat Storage, RV Access, Garage Door Opener, Garage Facing Front, See Remarks, Other
- House FAces
- Northwest
- Baths Other
- Double Sinks, Tile, Tub w/Shower Over, See Remarks, Other
- Master Bath
- Shower Stall(s), Double Sinks, Soaking Tub, Tile, Tub, Walk-In Closet, Window
- Floor Coverings
- Tile, Luxury Vinyl Plank, See Remarks, Other
- Laundry Description
- Cabinets, See Remarks, Inside Room
- Dining Description
- Space in Kitchen, Dining/Living Combo, Other
- Kitchen Description
- Pantry Cabinet, Granite Counter
- Kitchen Appliances
- Built-In Gas Oven, Gas Plumbed, Built-In Gas Range, Gas Water Heater, Dishwasher, Disposal, Microwave, Other
- Number of Fireplaces
- 1
- Fireplace Description
- Living Room, See Remarks, Other
- Road Description
- Paved
- Rec Parking
- RV Access, Boat Storage
- Cooling
- Ceiling Fan(s), Central
- Heat
- Central, Fireplace(s), See Remarks, Other
- Water
- Public, Meter on Site
- Utilities
- Cable Connected, Sewer Connected, Internet Available, Natural Gas Connected
- Sewer
- Public Sewer
Mortgage Calculator
Listing courtesy of PMZ Real Estate.

All measurements and all calculations of area (i.e., Sq Ft and Acreage) are approximate. Broker has represented to MetroList that Broker has a valid listing signed by seller authorizing placement in the MLS. Above information is provided by Seller and/or other sources and has not been verified by Broker. Copyright 2026 MetroList Services, Inc. The data relating to real estate for sale on this web site comes in part from the Broker Reciprocity Program of MetroList® MLS. All information has been provided by seller/other sources and has not been verified by broker. All interested persons should independently verify the accuracy of all information. Last updated .