1749 Carignane Way, Escalon, CA 95320
- $725,000
- 3
- BD
- 2
- BA
- 2,035
- SqFt




- List Price
- $725,000
- MLS#
- 226088530
- Status
- ACTIVE
- Bedrooms
- 3
- Bathrooms
- 2
- Living Sq. Ft
- 2,035
- Square Footage
- 2035
- Type
- Single Family Residential
- Zip
- 95320
- City
- Escalon
Property Description
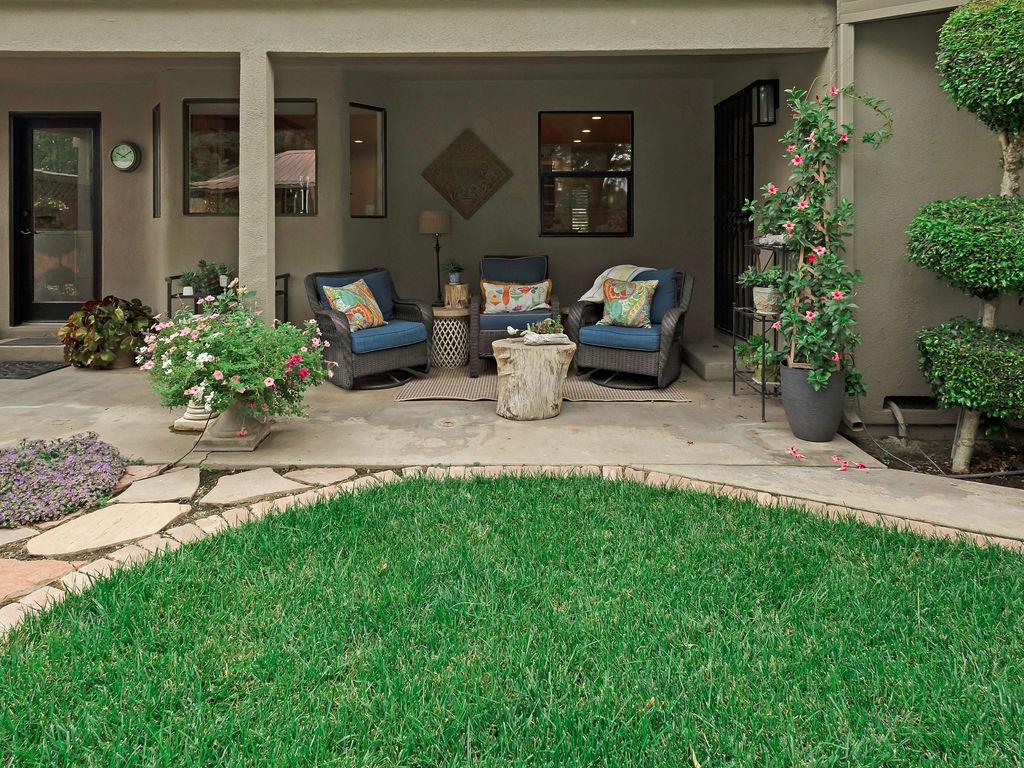
Welcome to 1749 Carignane Way in the heart of Escalon! Offered for the very first time, this lovingly maintained home reflects true pride of ownership at every turn. Open living space centered around a magnificent fireplace with cathedral ceilings open into the kitchen. Custom cabinetry surround the large eating island complete with built in sink. Kitchen features include double ovens, gas cooktop, wine fridge two sinks and pantry. Enjoy family dinners at the eating bar, the formal dining room or outside under the pergola. Meticulously cared for by its original owners, this move-in ready residence has been thoughtfully updated while preserving its warmth and charm. Bathrooms include walk in showers and tile finishes. The laundry area includes ample storage, sink and folding counters. From the beautifully refreshed interior to the immaculate landscaping, every detail showcases years of exceptional care. Outdoor escape into your own landscaped sanctuary. No backyard neighbor increases your privacy. Spacious living areas, tasteful finishes, and a functional floor plan create the perfect setting for both everyday living and entertaining. Situated in one of Escalon's most established and desirable neighborhoods, this is a rare opportunity to own a home that has never before been available on the market. If you've been searching for a home that combines quality, comfort, and timeless appeal. Home is located next to a tranquil park, walking distance to schools and a short walk to downtown.
Additional Information
- Land Area (Acres)
- 0.1807
- Year Built
- 1980
- Subtype
- Single Family Residence
- Subtype Description
- Custom
- Style
- Ranch
- Construction
- Stucco, Wood
- Foundation
- Raised
- Stories
- 2
- Garage Spaces
- 2
- Garage
- Attached, Garage Facing Front
- House FAces
- East
- Baths Other
- Shower Stall(s), Tub
- Master Bath
- Shower Stall(s)
- Floor Coverings
- Carpet, Tile, Wood
- Laundry Description
- Sink, Inside Area
- Dining Description
- Formal Room, Dining Bar
- Kitchen Description
- Island w/Sink
- Kitchen Appliances
- Built-In Electric Oven, Built-In Gas Oven, Dishwasher, Disposal, Microwave, Double Oven, Plumbed For Ice Maker, Wine Refrigerator
- Number of Fireplaces
- 1
- Fireplace Description
- Brick, Gas Piped
- Misc
- Covered Courtyard
- Cooling
- Ceiling Fan(s), Central
- Heat
- Central
- Water
- Public
- Utilities
- Public
- Sewer
- See Remarks
Mortgage Calculator
Listing courtesy of PMZ Real Estate.

All measurements and all calculations of area (i.e., Sq Ft and Acreage) are approximate. Broker has represented to MetroList that Broker has a valid listing signed by seller authorizing placement in the MLS. Above information is provided by Seller and/or other sources and has not been verified by Broker. Copyright 2026 MetroList Services, Inc. The data relating to real estate for sale on this web site comes in part from the Broker Reciprocity Program of MetroList® MLS. All information has been provided by seller/other sources and has not been verified by broker. All interested persons should independently verify the accuracy of all information. Last updated .