3500 Amer Way, El Dorado Hills, CA 95762
- $1,335,000
- 4
- BD
- 3
- BA
- 3,350
- SqFt




- List Price
- $1,335,000
- Price Change
- ▼ $55,000 1784006254
- MLS#
- 226077434
- Status
- ACTIVE
- Bedrooms
- 4
- Bathrooms
- 3
- Living Sq. Ft
- 3,350
- Square Footage
- 3350
- Type
- Single Family Residential
- Zip
- 95762
- City
- El Dorado Hills
Property Description
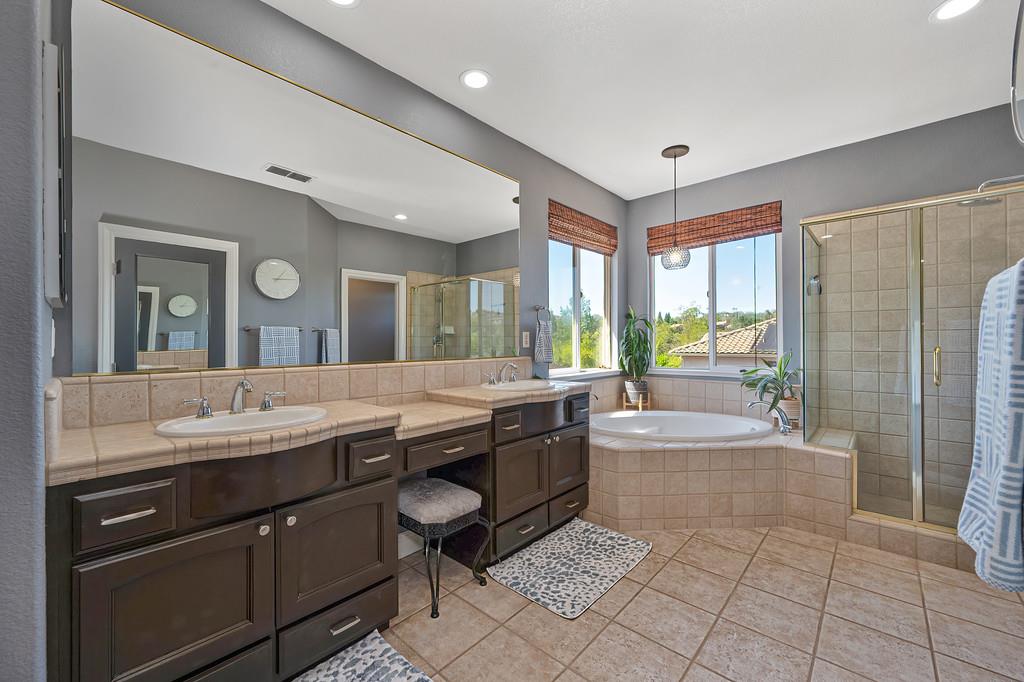
Resort-style living awaits in the highly sought-after Highland View neighborhood of El Dorado Hills! Situated on a spacious half-acre lot, this stunning property offers an incredible backyard designed for entertaining, relaxing, and making memories year-round. The show-stopping outdoor space features a sparkling pool and spa, a custom covered outdoor kitchen, cozy fireplace, mature fruit trees, garden beds, and expansive RV parking. Designed with entertaining in mind, the outdoor kitchen features extensive seating and serving space, a built-in BBQ, hibachi grill, refrigerator, abundant storage, and surround sound speakers making it easy to host family gatherings, game days, and summer celebrations. Enjoy fresh lemons, limes, and blood oranges from your own backyard, grow vegetables in the garden, and take advantage of the RV parking area with plenty of room for recreational vehicles, boats, or additional parking. Inside, this beautiful home offers 4 bedrooms, 3 full bathrooms, private office, and a bonus room, providing space and flexibility for today's lifestyle. The updated kitchen serves as the heart of the home and features an oversized island, double ovens, built-in microwave, walk-in pantry with wine fridge, abundant cabinetry, and picturesque views of the backyard oasis. The thoughtfully designed floor plan includes a guest bedroom and full bathroom on the main level, along with the private office and spacious laundry room complete with sink and storage. Both the downstairs bathroom and office have doors leading to the backyard. Upstairs, the primary suite offers a comfortable sitting area with fireplace and tranquil backyard views. The luxurious primary bathroom is designed for relaxation and functionality, featuring dual walk-in closets, a soaking tub, separate shower, dedicated vanity area, and ample storage. Two additional bedrooms, a full bathroom, and a versatile bonus room with barn door complete the upper level. Top-rated schools, neighborhood parks, and scenic walking trails make this exceptional Highland View home the perfect combination of luxury, comfort, and outdoor living. Enjoy the added benefit of no Mello-Roos and low HOA. Homes like this rarely come along, don't miss the opportunity to make it yours!
Additional Information
- Land Area (Acres)
- 0.5
- Year Built
- 2001
- Subtype
- Single Family Residence
- Subtype Description
- Detached, Semi-Custom
- Construction
- Stucco
- Foundation
- Slab
- Stories
- 2
- Garage Spaces
- 3
- Garage
- Attached, RV Access, RV Possible
- Baths Other
- Double Sinks, Tub w/Shower Over
- Master Bath
- Shower Stall(s), Double Sinks, Soaking Tub, Walk-In Closet 2+, Window
- Floor Coverings
- Laminate, Tile
- Laundry Description
- Cabinets, Sink, Inside Room
- Dining Description
- Space in Kitchen, Formal Area
- Kitchen Description
- Butlers Pantry, Granite Counter, Island, Kitchen/Family Combo
- Kitchen Appliances
- Gas Cook Top, Dishwasher, Disposal, Double Oven
- Number of Fireplaces
- 4
- Fireplace Description
- Living Room, Primary Bedroom, Family Room, Gas Starter
- HOA
- Yes
- Rec Parking
- RV Access, RV Possible
- Pool
- Yes
- Cooling
- Ceiling Fan(s), Central
- Heat
- Central, Fireplace(s)
- Water
- Public, Water District
- Utilities
- Public, Sewer In & Connected
- Sewer
- Sewer in Street
Mortgage Calculator
Listing courtesy of RE/MAX Gold El Dorado Hills.

All measurements and all calculations of area (i.e., Sq Ft and Acreage) are approximate. Broker has represented to MetroList that Broker has a valid listing signed by seller authorizing placement in the MLS. Above information is provided by Seller and/or other sources and has not been verified by Broker. Copyright 2026 MetroList Services, Inc. The data relating to real estate for sale on this web site comes in part from the Broker Reciprocity Program of MetroList® MLS. All information has been provided by seller/other sources and has not been verified by broker. All interested persons should independently verify the accuracy of all information. Last updated .