639 Mt Rushmore Drive, Newman, CA 95360
- $550,000
- 4
- BD
- 3
- BA
- 2,682
- SqFt




- List Price
- $550,000
- MLS#
- 226071046
- Status
- ACTIVE
- Building / Subdivision
- Sherman Ranch
- Bedrooms
- 4
- Bathrooms
- 3
- Living Sq. Ft
- 2,682
- Square Footage
- 2682
- Type
- Single Family Residential
- Zip
- 95360
- City
- Newman
Property Description
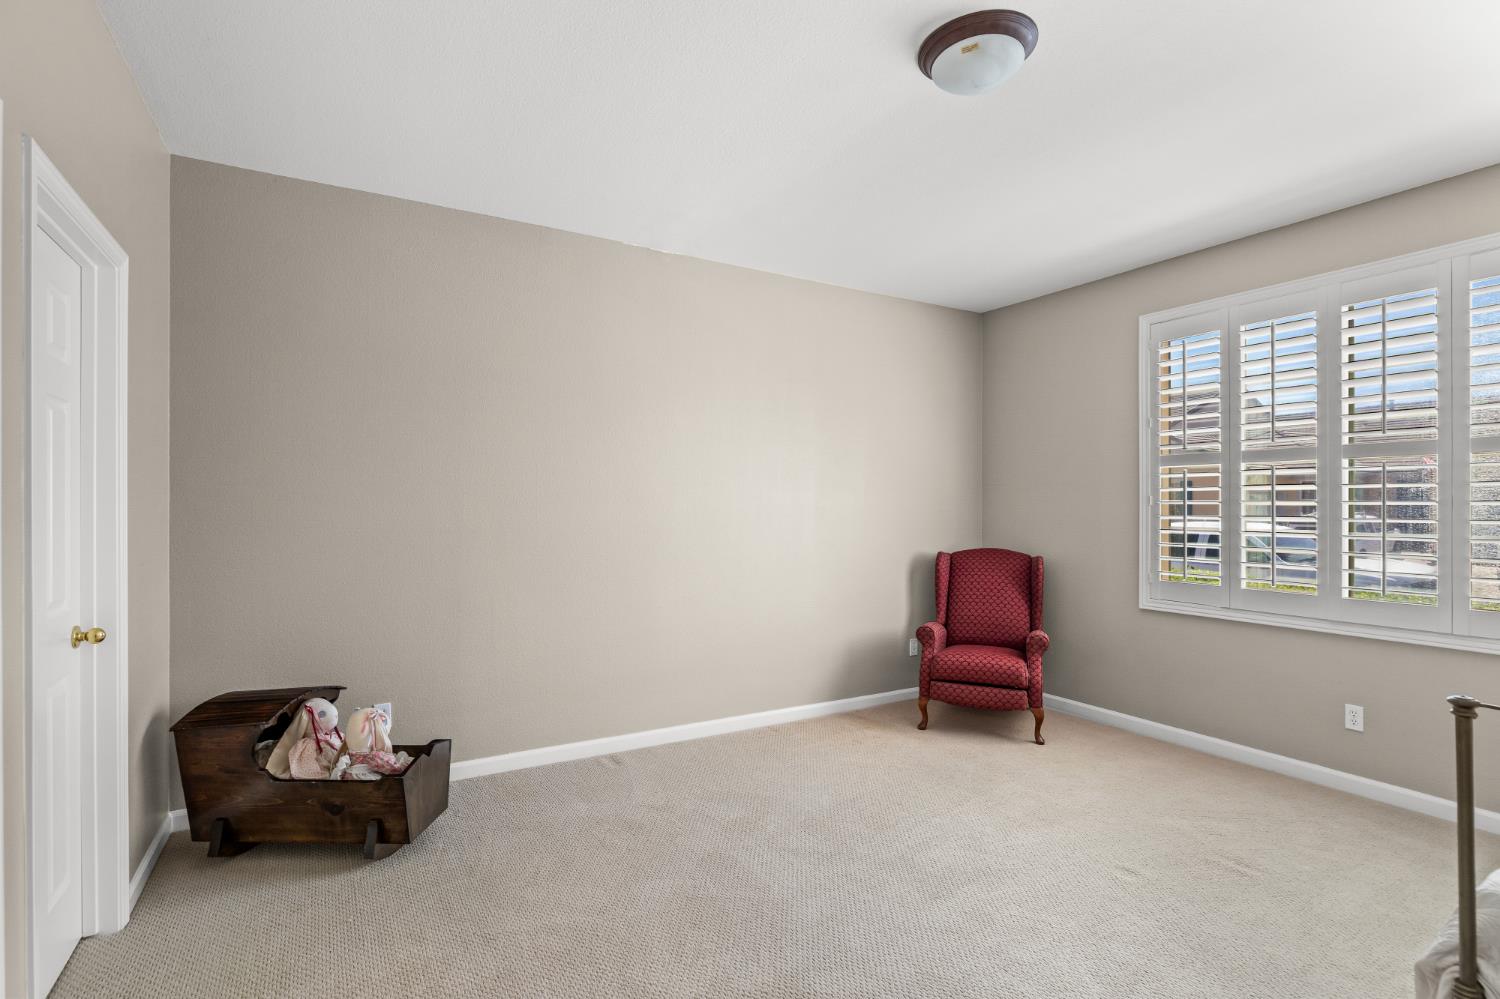
Assumable Mortgage- With a fixed rate of 2.75%* NO MELLO ROOS TAXES - NO HOA!!! Exquisite single-story home offering 4 bedrooms, 3 bathrooms and a 3-car garage in Sherman Ranch. All of this in 2,652 sq ft of thoughtfully designed living space. The chef's kitchen is a true highlight, featuring granite counters, a large center island, 5-burner gas cooktop, self-cleaning oven, stainless steel appliances, including the fridge, pullout shelving, abundant cabinetry, a walk-in pantry, a breakfast bar and a bright breakfast nook. Perfect for entertaining, this home boasts a large formal living room and dining room plus an expansive great room with abundant natural light, a cozy gas fireplace, lots of windows giving you views of the lovely backyard. The spacious primary suite includes a walk-in closet and a spacious bath with double vanities, a large soaking tub and a separate oversized shower. A second ensuite bedroom with its own walk-in closet and private full bath is ideal for guests or multigenerational living. The additional bedrooms are generously sized. Outside, enjoy a massive, fully landscaped pool-sized backyard with low-maintenance landscaping, multiple stamped concrete patios, a Sunsetter retractable awning, two gazebos, and a storage shed. Solar panels add energy efficiency and cost savings. This move-in ready home perfectly balances comfort, style and exceptional outdoor living. Additional features include a dedicated laundry room, New Air Conditioner, wood-look laminate flooring throughout living areas and primary bedroom, Berber carpet in secondary bedrooms, tile floors in the kitchen, foyer and baths, plantation shutters throughout, ceiling fans, Pre-wiring for Surround Sound, a cozy gas fireplace, multiple linen cabinets, water softener and designer two-tone paint throughout. Walking distance to neighborhood park and local K-5 School. EZ HWY access, minutes to downtown & restaurants, shopping etc. *Assumable Mortgage- Rate is 2.75%- buyers must qualify and meet current lender's qualifications, down payment requirement and terms.
Additional Information
- Land Area (Acres)
- 0.1928
- Year Built
- 2005
- Subtype
- Single Family Residence
- Subtype Description
- Detached, Semi-Custom
- Style
- Mediterranean, Spanish
- Construction
- Ceiling Insulation, Stucco, Frame, Wall Insulation
- Foundation
- Slab
- Stories
- 1
- Garage Spaces
- 3
- Garage
- Side-by-Side, Garage Door Opener, Garage Facing Front, Interior Access
- Baths Other
- Double Sinks, Low-Flow Shower(s), Low-Flow Toilet(s), Tub w/Shower Over
- Master Bath
- Shower Stall(s), Double Sinks, Soaking Tub, Low-Flow Shower(s), Low-Flow Toilet(s), Window
- Floor Coverings
- Carpet, Simulated Wood, Laminate, Tile
- Laundry Description
- Electric, Gas Hook-Up, Hookups Only, Inside Room
- Dining Description
- Breakfast Nook, Dining Bar, Space in Kitchen, Dining/Living Combo, Formal Area
- Kitchen Description
- Breakfast Area, Pantry Closet, Granite Counter, Island, Island w/Sink, Kitchen/Family Combo
- Kitchen Appliances
- Free Standing Refrigerator, Gas Cook Top, Gas Water Heater, Hood Over Range, Dishwasher, Insulated Water Heater, Disposal, Microwave, Plumbed For Ice Maker, Self/Cont Clean Oven
- Number of Fireplaces
- 1
- Fireplace Description
- Family Room, Gas Log
- Road Description
- Asphalt, Paved
- Equipment
- MultiPhone Lines
- Cooling
- Ceiling Fan(s), Central
- Heat
- Central, Fireplace(s), Gas
- Water
- Public
- Utilities
- Cable Connected, Public, Electric, Sewer In & Connected, Internet Available, Solar, Underground Utilities, Natural Gas Connected
- Sewer
- Public Sewer
Mortgage Calculator
Listing courtesy of Klemm Real Estate.

All measurements and all calculations of area (i.e., Sq Ft and Acreage) are approximate. Broker has represented to MetroList that Broker has a valid listing signed by seller authorizing placement in the MLS. Above information is provided by Seller and/or other sources and has not been verified by Broker. Copyright 2026 MetroList Services, Inc. The data relating to real estate for sale on this web site comes in part from the Broker Reciprocity Program of MetroList® MLS. All information has been provided by seller/other sources and has not been verified by broker. All interested persons should independently verify the accuracy of all information. Last updated .