3115 Prospect Drive, Tracy, CA 95377
- $1,199,000
- 5
- BD
- 5
- BA
- 4,100
- SqFt




- List Price
- $1,199,000
- Price Change
- ▼ $51,000 1783571004
- MLS#
- 226052274
- Status
- ACTIVE
- Bedrooms
- 5
- Bathrooms
- 5
- Living Sq. Ft
- 4,100
- Square Footage
- 4100
- Type
- Single Family Residential
- Zip
- 95377
- City
- Tracy
Property Description
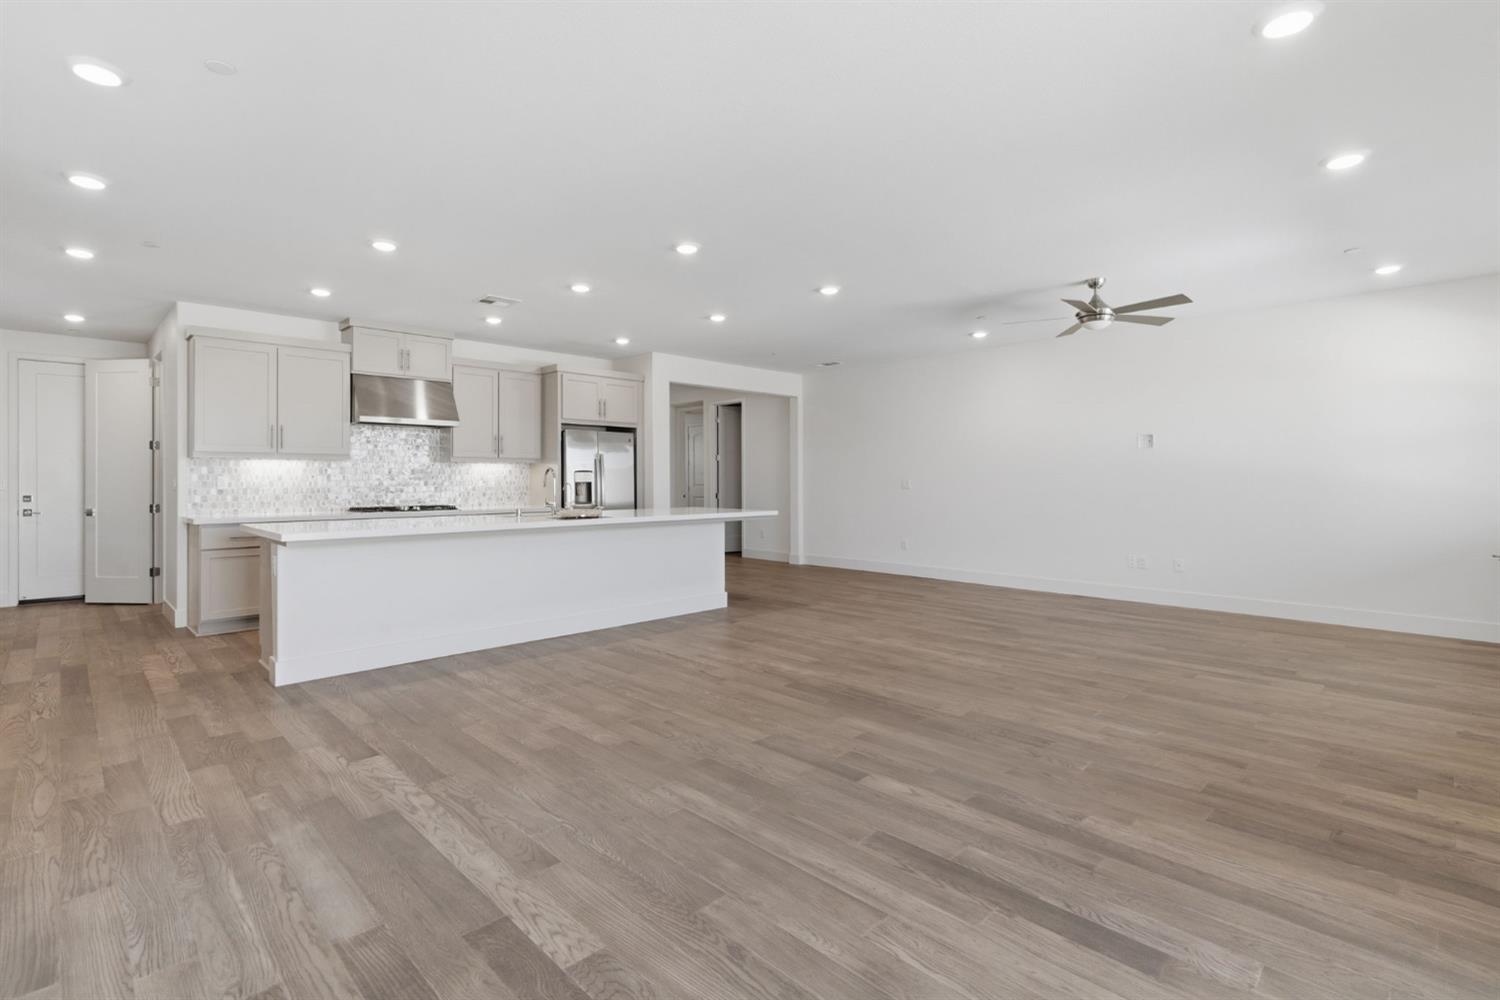
This original-owner, lightly lived-in weekend home is the largest floor plan in the Topaz community, offering 4,100 sq ft of living space on a premium 7,700 sq ft lot. The main level features a NextGen Suite with a private entrance, living room, kitchenette with refrigerator, large bedroom with a retreat and a walk-in closet, laundry, and its own 1-car garage - ideal for multi-generational living or a quiet home office. Main home presents large front porch, gorgeous great room (family room) and dining combo with open layout connecting to gourmet kitchen featuring modern extended quartz countertops, a striking island, premium backsplashes and a large pantry along with a 2 car attached garage. Upstairs, you'll find the master suite with another large retreat, three additional bedrooms, a versatile loft, and a laundry room equipped with a sink and high-end appliances. High-value upgrades throughout include LVP flooring, soft-close cabinetry, a whole-house water softener, and a fully owned 14-panel solar system (no lease payments) for maximum energy efficiency. The backyard offers a private retreat with no rear neighbors, maintenance-free landscaping, and an extensive concrete patio. Residents of Tracy Hills enjoy resort-style amenities, including the Resident's Club pool, trails, and a brand-new K-8 school. This rare, move-in-ready find is in pristine condition. Don't miss it!
Additional Information
- Land Area (Acres)
- 0.1768
- Year Built
- 2021
- Subtype
- Single Family Residence
- Subtype Description
- Detached
- Style
- Mediterranean, Contemporary
- Construction
- Stucco, Frame, Wood
- Foundation
- Concrete
- Stories
- 2
- Garage Spaces
- 3
- Garage
- Attached, Side-by-Side, Garage Door Opener, Garage Facing Front, Garage Facing Side
- Baths Other
- Shower Stall(s), Double Sinks, Tub w/Shower Over, Quartz
- Master Bath
- Shower Stall(s), Double Sinks, Soaking Tub, Walk-In Closet, Quartz, Window
- Floor Coverings
- Carpet, Tile, Luxury Vinyl Plank
- Laundry Description
- Laundry Closet, Dryer Included, Sink, Upper Floor, Washer Included, Inside Area, Inside Room
- Dining Description
- Dining/Family Combo
- Kitchen Description
- Butlers Pantry, Pantry Closet, Quartz Counter, Island w/Sink, Kitchen/Family Combo
- Kitchen Appliances
- Free Standing Refrigerator, Gas Cook Top, Built-In Gas Range, Hood Over Range, Ice Maker, Dishwasher, Microwave, Tankless Water Heater, ENERGY STAR Qualified Appliances, Other
- HOA
- Yes
- Road Description
- Asphalt
- Equipment
- Networked, Water Filter System
- Cooling
- Ceiling Fan(s), Central, MultiZone
- Heat
- Central, MultiZone
- Water
- Public
- Utilities
- Public
- Sewer
- Public Sewer
Mortgage Calculator
Listing courtesy of Coldwell Banker Realty.

All measurements and all calculations of area (i.e., Sq Ft and Acreage) are approximate. Broker has represented to MetroList that Broker has a valid listing signed by seller authorizing placement in the MLS. Above information is provided by Seller and/or other sources and has not been verified by Broker. Copyright 2026 MetroList Services, Inc. The data relating to real estate for sale on this web site comes in part from the Broker Reciprocity Program of MetroList® MLS. All information has been provided by seller/other sources and has not been verified by broker. All interested persons should independently verify the accuracy of all information. Last updated .