611 W Broad, Nevada City, CA 95959
- $1,174,000
- 2
- BD
- 2
- BA
- 1,721
- SqFt






- List Price
- $1,174,000
- Price Change
- ▼ $25,000 1788216624
- MLS#
- 226027582
- Status
- ACTIVE
- Bedrooms
- 2
- Bathrooms
- 2
- Living Sq. Ft
- 1,721
- Square Footage
- 1721
- Type
- Single Family Residential
- Zip
- 95959
- City
- Nevada City
Property Description
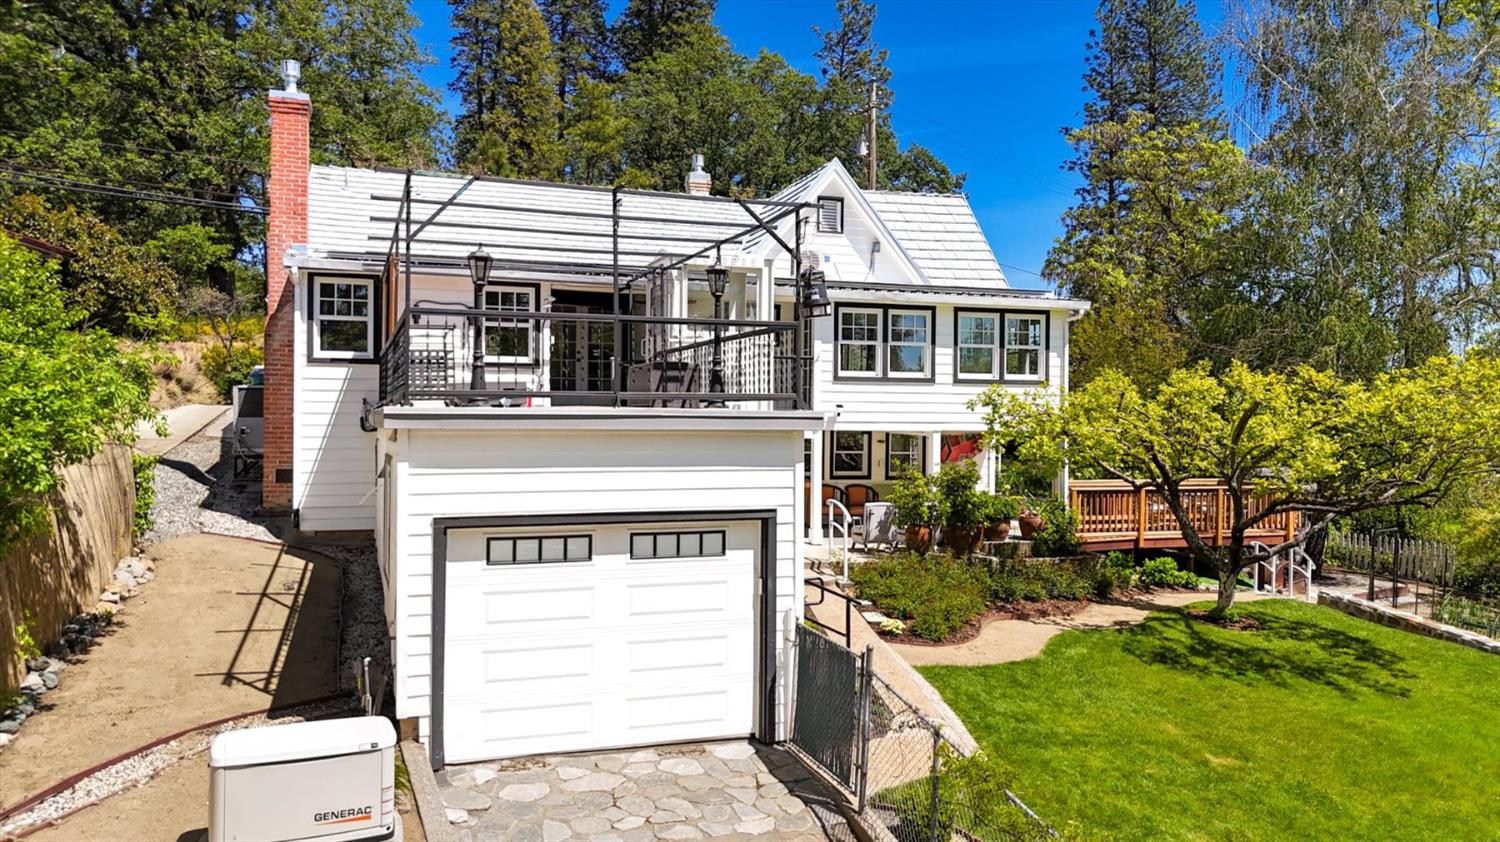
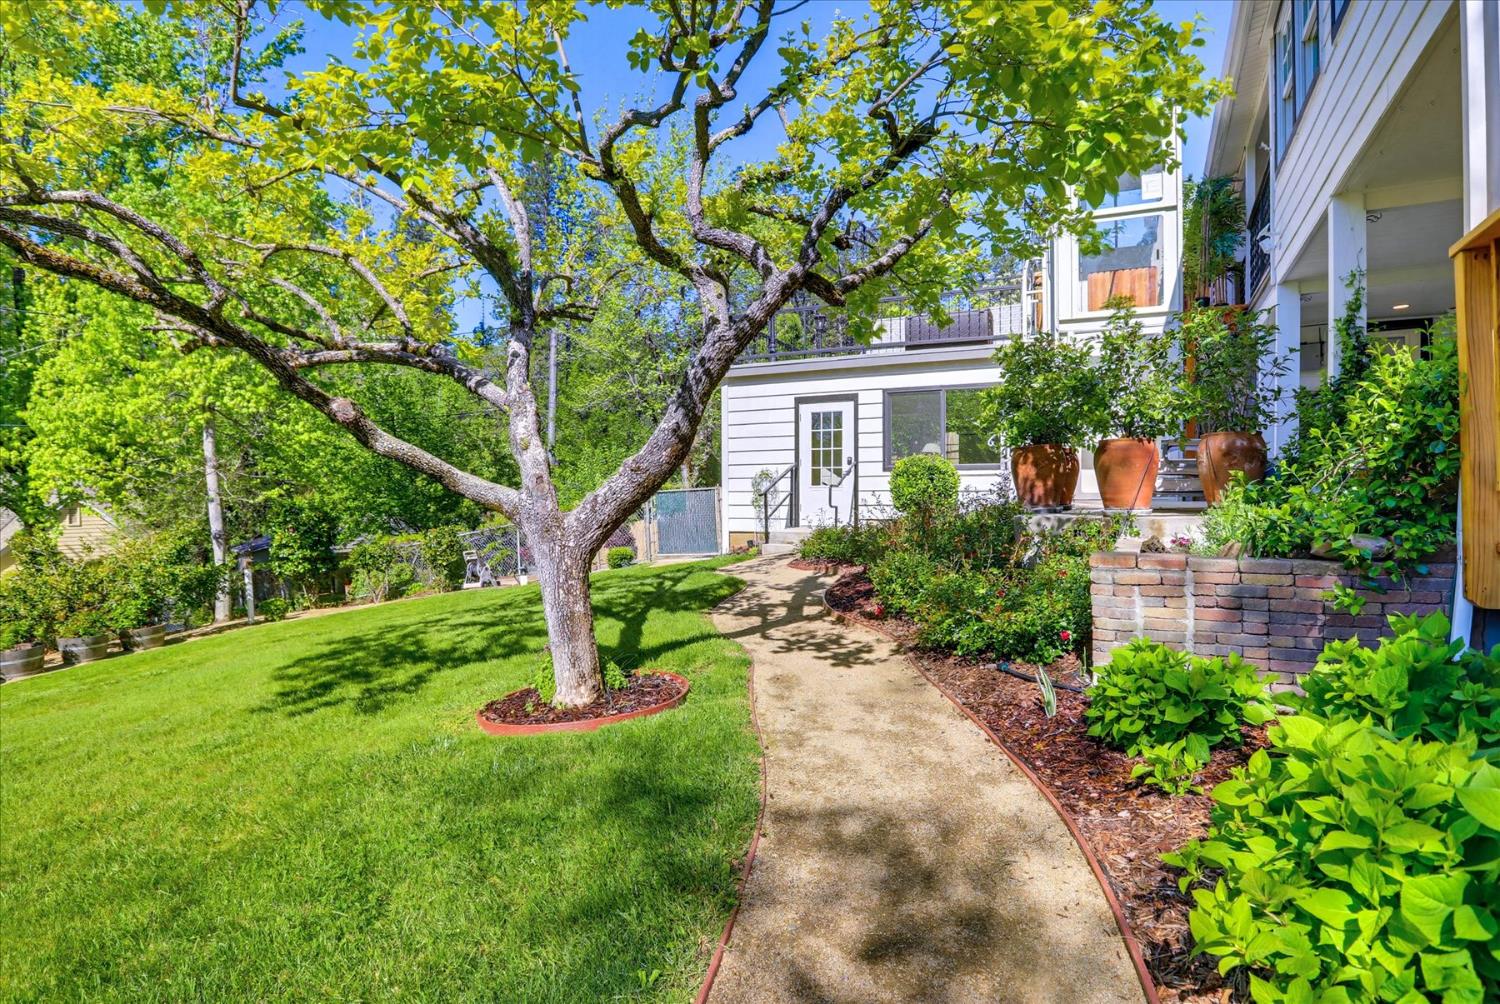
Approximately 3,221 TOTAL SQ. FT. with THREE SEPARATE LIVING SPACES an exceptional multigenerational opportunity in Nevada City! Enhanced with approximately $1.3 million in improvements since the seller purchased the property in 2021, this special Broad Street home blends historic charm with modern energy independence, accessibility, major infrastructure upgrades, and remarkable flexibility. The approximately 1,721 sq. ft. main residence offers inviting single-level living with warm natural light, comfortable gathering spaces, timeless character, and thoughtful updates throughout. Two brand-new lower-level living areasapproximately 1,000 sq. ft. and 500 sq. ft.have never been lived in. Each offers a private entrance and off-street parking, creating wonderful options for multigenerational living, elderly family members, guests, extended family, work-from-home needs, creative or wellness space, or other flexible uses. A three-person motorized outdoor elevator provides convenient access to the lower level. A finished attic with a half bath, mini-split system, and infrared heating adds even more usable space and charm. Extensive improvements include a 6KW solar system, 12KW Sol-Ark inverter, 50KW Fortress battery system, 12KW generator with automatic switching, Tesla EV charger, Wi-Fi mesh system, Ring security, LED motion lighting, motorized blinds, Andersen windows, upgraded central ducting, infrared bedroom panels, mini-split heating and cooling, primary bath infrared ceiling heat, heated towel rack, water-pressure booster, gutter guards, French drains, defensible-space improvements, a 2017 metal roof, and Hardie Plank siding. Additional highlights include an LG stacked washer and dryer, GE 27-cu.-ft. smart refrigerator, approximately 500-sq.-ft. resurfaced upper back patio, lower redwood deck with electric and gas feeds, infrared patio heaters, decomposed-granite patios, garden shed, paved patio areas, lush landscaping, and striking, large-scale original John Mowen artwork prominently displayed along the front of the property, creating a memorable and sophisticated sense of arrival. With three living spaces, modern energy systems, accessibility features, beautiful outdoor areas, and nearby rivers and lakes, this is a rare opportunity to own a truly distinctive Broad Street property at a compelling value!
Additional Information
- Land Area (Acres)
- 0.29
- Year Built
- 1925
- Subtype
- Single Family Residence
- Subtype Description
- Detached, Luxury
- Style
- Victorian
- Construction
- Cement Siding, Wood
- Foundation
- Raised, Concrete Perimeter
- Stories
- 1
- Garage
- No Garage, Attached, EV Charging, Uncovered Parking Spaces 2+, Guest Parking Available, Interior Access
- House FAces
- East
- Baths Other
- Closet, Shower Stall(s), Low-Flow Shower(s), Low-Flow Toilet(s), Multiple Shower Heads
- Master Bath
- Closet, Shower Stall(s), Double Sinks, Dual Flush Toilet, Low-Flow Shower(s), Multiple Shower Heads, Radiant Heat, Window
- Floor Coverings
- Carpet, Concrete, Laminate, Wood
- Laundry Description
- Cabinets, Dryer Included, Electric, Space For Frzr/Refr, Ground Floor, Washer Included, Washer/Dryer Stacked Included, Inside Area
- Dining Description
- Dining/Family Combo
- Kitchen Description
- Pantry Cabinet, Pantry Closet, Granite Counter
- Kitchen Appliances
- Built-In Electric Range, Gas Cook Top, Built-In Gas Oven, Gas Plumbed, Hood Over Range, Dishwasher, Disposal, Microwave, Self/Cont Clean Oven, Electric Water Heater, ENERGY STAR Qualified Appliances
- Number of Fireplaces
- 2
- Fireplace Description
- Brick, Living Room, Primary Bedroom, Gas Log, Gas Piped
- Road Description
- Asphalt
- Misc
- Balcony, Built-In Barbeque, Misting System, Uncovered Courtyard, Fire Pit
- Equipment
- Attic Fan(s), Networked
- Cooling
- Central, Whole House Fan
- Heat
- Central, Radiant, Fireplace(s), Solar Heating, Solar w/Backup, Gas, Natural Gas
- Water
- Public
- Utilities
- Sewer Connected, Sewer Connected & Paid, Electric, Internet Available, Solar, Natural Gas Available, Underground Utilities, Natural Gas Connected
- Sewer
- Sewer in Street, Public Sewer
Mortgage Calculator
Listing courtesy of Keller Williams Realty Gold Country.

All measurements and all calculations of area (i.e., Sq Ft and Acreage) are approximate. Broker has represented to MetroList that Broker has a valid listing signed by seller authorizing placement in the MLS. Above information is provided by Seller and/or other sources and has not been verified by Broker. Copyright 2026 MetroList Services, Inc. The data relating to real estate for sale on this web site comes in part from the Broker Reciprocity Program of MetroList® MLS. All information has been provided by seller/other sources and has not been verified by broker. All interested persons should independently verify the accuracy of all information. Last updated .