20170 River Road, Stevinson, CA 95374
- $2,395,000
- 4
- BD
- 3
- BA
- 3,650
- SqFt




- List Price
- $2,395,000
- Price Change
- ▼ $55,000 1775093213
- MLS#
- 225147111
- Status
- ACTIVE
- Bedrooms
- 4
- Bathrooms
- 3
- Living Sq. Ft
- 3,650
- Square Footage
- 3650
- Type
- Single Family Residential
- Zip
- 95374
- City
- Stevinson
Property Description
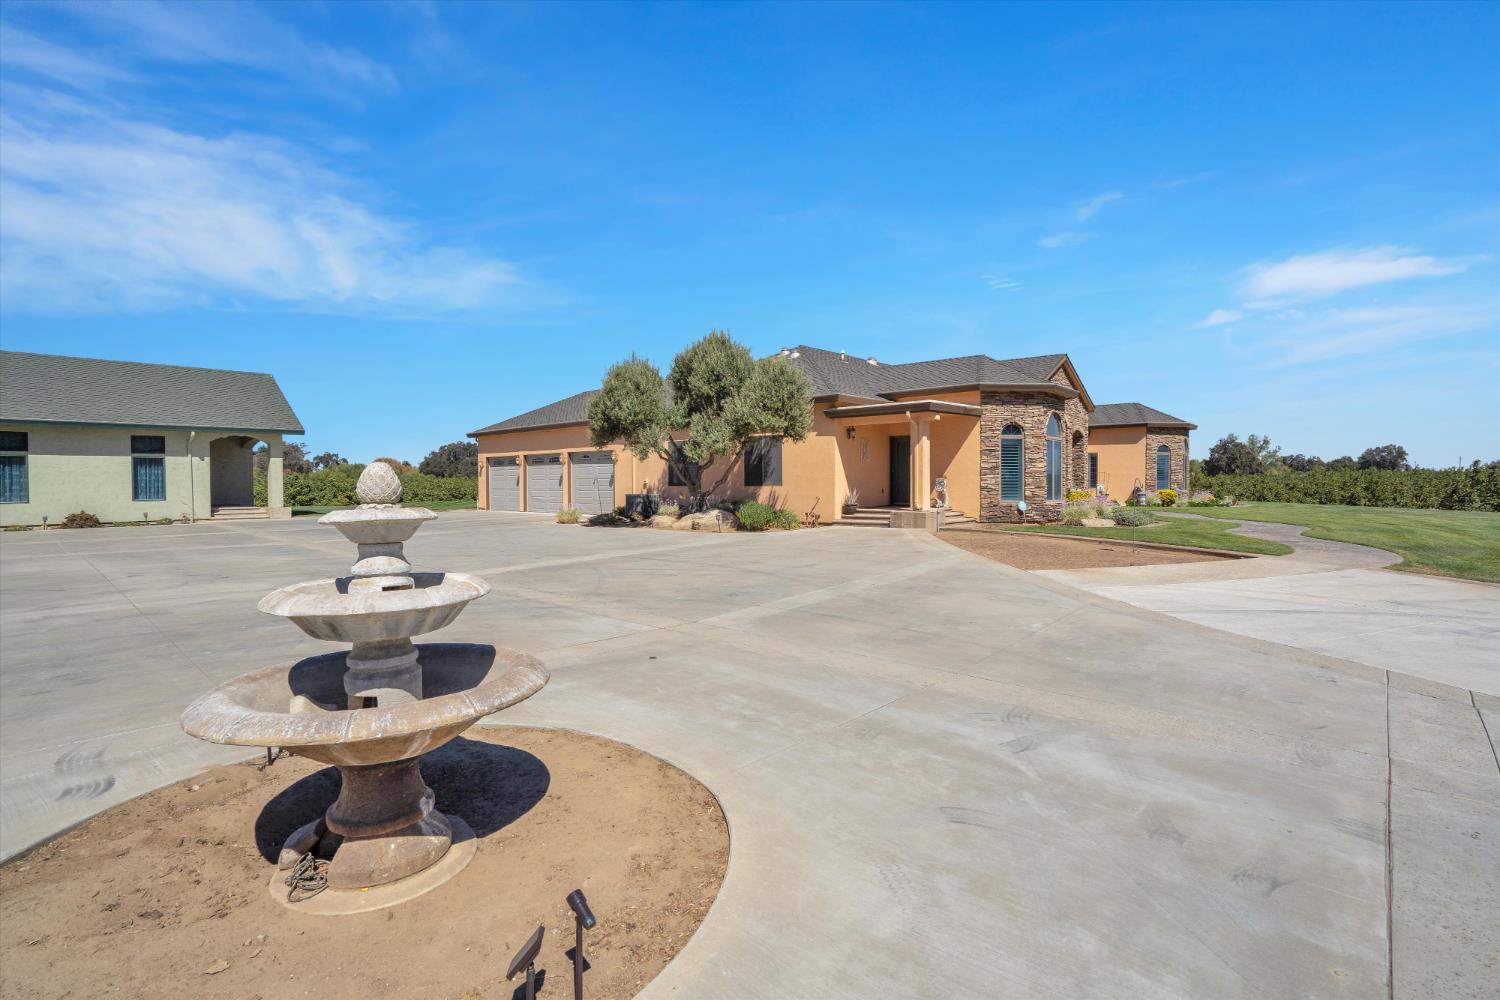
Exceptional 38-acre riverfront estate featuring TWO custom executive homes on the Merced River. Each residence was built in 2007 with high-end finishes, vaulted ceilings, custom cabinetry, gourmet kitchens, spacious bedrooms with walk-in closets, and spa-style baths with jetted tubs. 20170 River Rd: approx. 3,650 sq. ft., 4 beds/3.5 baths. 20154 River Rd: approx. 3,203 sq. ft., 4 beds + den/2.5 baths. Each includes a 3-car garage and open, entertainment-friendly floor plan. Homes sit approx. 20 ft apart behind a private security gate with a paved drive. Grounds include a 1,200 sq. ft. shop with roll-up doors and a 2-bedroom, 784 sq. ft. mobile home. Enjoy a park-like setting with vineyard views and stunning sunsets over the Merced River, an ideal multi-generational or dual-residence opportunity. Fantastic space for an event venue or vineyard/winery, as well.
Additional Information
- Land Area (Acres)
- 38
- Year Built
- 2007
- Subtype
- 2 Houses on Lot
- Subtype Description
- Custom, Ranchette/Country
- Style
- Ranch, Traditional
- Construction
- Brick, Stucco, Frame
- Foundation
- Raised
- Stories
- 1
- Garage Spaces
- 6
- Garage
- Attached, RV Possible, RV Storage, Garage Door Opener, Garage Facing Side
- House FAces
- South
- Baths Other
- Closet, Shower Stall(s), Double Sinks, Tile, Tub, Window, Multiple Shower Heads
- Master Bath
- Sitting Area, Outside Access, Walk-In Closet
- Floor Coverings
- Bamboo, Tile, Wood, See Remarks
- Laundry Description
- Cabinets, Sink, Hookups Only, Inside Room
- Dining Description
- Dining Bar, Dining/Living Combo
- Kitchen Description
- Pantry Closet, Granite Counter, Island, Stone Counter
- Kitchen Appliances
- Built-In Electric Oven, Gas Cook Top, Built-In Refrigerator, Hood Over Range, Compactor, Ice Maker, Dishwasher, Disposal, Microwave, Double Oven, Electric Cook Top, Warming Drawer, Wine Refrigerator
- Number of Fireplaces
- 2
- Fireplace Description
- Living Room, Raised Hearth, Stone, Gas Piped
- Rec Parking
- RV Possible, RV Storage
- Cooling
- Ceiling Fan(s), Central
- Heat
- Central, Fireplace(s)
- Water
- Public, Well, See Remarks
- Utilities
- Propane Tank Owned, Electric
- Sewer
- Septic System
Mortgage Calculator
Listing courtesy of Century 21 Select Real Estate.

All measurements and all calculations of area (i.e., Sq Ft and Acreage) are approximate. Broker has represented to MetroList that Broker has a valid listing signed by seller authorizing placement in the MLS. Above information is provided by Seller and/or other sources and has not been verified by Broker. Copyright 2026 MetroList Services, Inc. The data relating to real estate for sale on this web site comes in part from the Broker Reciprocity Program of MetroList® MLS. All information has been provided by seller/other sources and has not been verified by broker. All interested persons should independently verify the accuracy of all information. Last updated .